Geometry first, because it drives everything after it
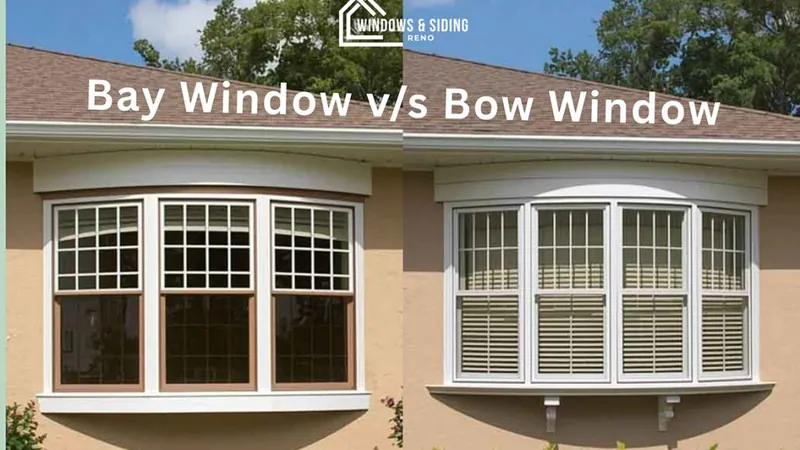
A bay is three units: a wider fixed unit in the centre with an operable flanker on each side, set at an angle to the wall (commonly thirty, forty-five or sixty degrees). The angle creates the projection, and the deeper the angle the further the assembly comes out for a given opening width.
A bow is four or more units of the same size, mulled together in a shallow arc. Each joint turns a small amount, so a bow of the same width projects less than a bay and spreads the view wider, with more mullions in the line of sight and more operable sashes available. Both are assemblies rather than windows, which is where the conversation stops being about shape.
The load path: a projection is a cantilever
Everything hanging outside the wall plane has to be carried by something inside it, and the weight is not trivial: the units and their glass, the seat board and whatever sits on it, the roof over the top, snow on that roof, and whoever leans on the sill to look at the yard. All of it acts at a lever arm out from the wall, which is why an unsupported projection sags at the outer corners and the mull joints open up.
There are two ways to carry it, and the manufacturer specifies which applies. From above, support cables run from anchors in the framing over the opening down to the head of the unit, tensioned to hold the projection level. From below, knee braces or corbels transfer the load back to the wall, or the floor structure is cantilevered out to carry the seat. Plenty of installations use both. What matters on site is that the anchor lands in framing that can take it, and that the cables are tensioned after the unit is level rather than used to force it there.
The header, and why this is a framing job
A bay or bow is nearly always wider than the flat window it replaces. The header is sized for a clear span and for what the wall above carries, so a wider opening means a new header and usually a different number of jack studs at each end taking the load down to the foundation. Those figures come out of the span tables published with the residential code, or from an engineer where the span or the load falls outside them.
There is a second load case people miss: that header may also be the anchor point for the support cables, carrying the wall above it and hanging the window in front of it at the same time. Confirm it against the installation instructions rather than assume it. The full framing sequence for widening an opening is in cut-ins and enlargements.
The roof over the projection is a roof
It is small, and it is treated as trim far too often. It needs a slope, a covering, underlayment, step flashing where it runs up against the wall, counterflashing over that, and a kickout at the bottom end throwing water onto the face of the cladding instead of behind it. The missing kickout is the most common cause of the rot we find under a bay, because everything running down that little valley arrives at one point on the wall. The roof is also where the snow load lands.
Insulating the seat and the head
Below the seat board and above the head there are cavities that used to be outdoors. They have to be insulated and air-sealed as part of the install, not stuffed at the end. Skip it and the seat becomes a cold shelf: condensation on the board in January, mould in the corner where the cushion sits, and a draught that gets blamed on the glass.
Ratings and mull joints
Each unit carries a certified rating label, and the mulled assembly may have its own. A factory mull is made and warranted as an assembly; a field mull is a different thing, and whether it carries a rating is a question to ask before the order goes in. On a bedroom the operable flankers are also the escape route. The fixed centre unit cannot serve as one, and net clear opening is measured through the sash, so a flanker that looks big enough can still fall short.
Bay and bow side by side
| Item | Bay | Bow |
|---|---|---|
| Units | Three: fixed centre, two angled flankers | Four or more equal units |
| Projection | Deeper for the same opening width | Shallower, spread across the arc |
| Mull joints | Two | Three or more |
| Operable sashes | The two flankers | As many as the line allows |
| Seat depth | Generous, a usable shelf or seat | Narrower, more of a ledge |
| Roof | Steeper, smaller footprint | Wider, longer wall junction to flash |
Read the last two rows before the first two. The bow has more wall junction to flash and the bay has more leverage out from the wall. Those decide how the assembly ages, and neither is visible in a showroom.
If a bay or a bow is on the list for your own house, our page on window styles, frames and glass packages walks through the options we install.