Siding materials
Siding materials for Northern Nevada homes: vinyl, fiber cement, engineered wood, metal
Four cladding families, five profiles and one honest answer: there is no best material, only a best fit for the elevation, the substrate and how much maintenance you want to do. This is the comparison we walk through on site.
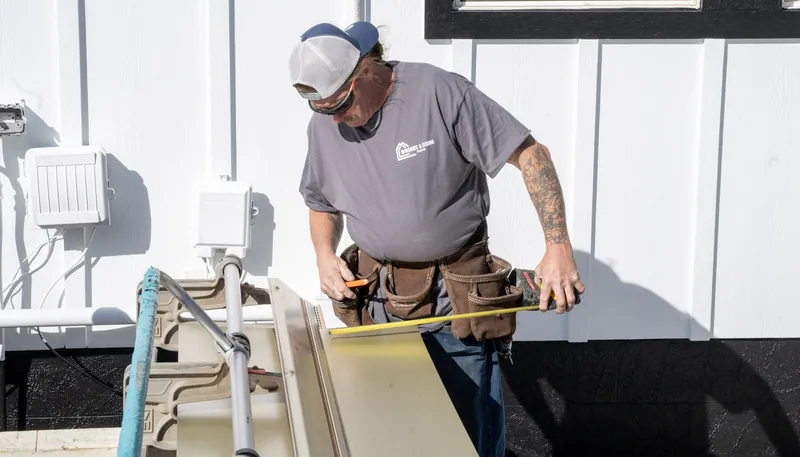
- Materials
- Vinyl · Insulated vinyl · Fiber cement · Engineered wood · Metal
- Profiles
- Lap · Board and batten · Shake · Panel · Soffit and fascia
- Lines carried
- Alside · James Hardie · LP SmartSide
- Behind the cladding
- Weather-resistive barrier, flashing, kickouts, furring
The comparison
Material against exposure, maintenance cycle and cost band
Exposure is the orientation and shelter a wall actually has. A shaded north elevation and a west wall taking afternoon sun are two different jobs on one building.
| Material | Exposure it suits | Maintenance cycle | Relative cost band |
|---|---|---|---|
| Vinyl | Shaded and north elevations; sheltered walls anywhere | Wash it. No repaint cycle: the colour is moulded through | Lowest |
| Insulated vinyl | The same walls as vinyl, where flatness and sound matter | Wash it, as above | Low to middle |
| Fiber cement | Sun-loaded south and west walls; sites where ignition resistance is a factor | Caulk joints inspected annually; repaint on the manufacturer's finish schedule | Highest |
| Engineered wood | Mixed exposures, and tall walls where labour and board length dominate | Repaint cycle; cut ends sealed at installation and checked at inspection | Middle |
| Metal panel | Accent elevations, modern profiles, commercial and agricultural walls | Factory coating; wash and check fastener gaskets | Varies by profile and gauge |
Stone veneer, stucco and brick appear on plenty of Northern Nevada houses and we work around all three: cutting into a veneer return, patching a stucco band after a window change, flashing where cladding meets masonry. What we specify as a full re-side is one of the five above.
Material by material
What each family is actually like to own
Vinyl, including the insulated version
The lowest installed cost and the fastest to hang. Colour is moulded through the panel, so there is no repaint cycle to budget for. The trade-offs are worth saying out loud: colour is fixed at the factory, so a deep shade on a west wall cannot be walked back; vinyl moves more with temperature than anything else here, so the fastening has to let it slide; and a thin panel over an uneven wall telegraphs every dip in the sheathing. Insulated vinyl adds a contoured foam backer that stiffens the panel. Alside is the vinyl line we carry.
Fiber cement
Holds a painted finish longest and takes radiant heat on a west wall without moving, which makes it the default on sun-loaded elevations. It is also the heaviest, slowest to cut and dearest in labour: cutting produces silica dust that has to be controlled at source, and boards want two people on anything but a short run. James Hardie is the line we carry, and any performance claim about it belongs to the manufacturer's data sheet.
Fiber cement and engineered wood in detail
Engineered wood
Wood strands and resin pressed into pre-primed boards, much lighter than fiber cement. It hangs faster, so the labour line is smaller on a tall wall, and it comes in longer boards: fewer butt seams, and seams are where wind-driven water and freeze-thaw get their foothold. It is painted, so it carries a repaint cycle, and cut ends need sealing as they are made. LP SmartSide is the line we carry.
Metal panel
Factory-coated steel or aluminium in standing-seam, corrugated and flat-panel profiles. It dents rather than cracks, the coating goes on under controlled conditions, and it suits accent elevations and commercial walls. What it demands is planning: panel layout and where the seams land are settled before the first cut, because unlike lap siding you cannot nudge the exposure to make the last course come out even.
Profiles
Profile, exposure and where the seams land
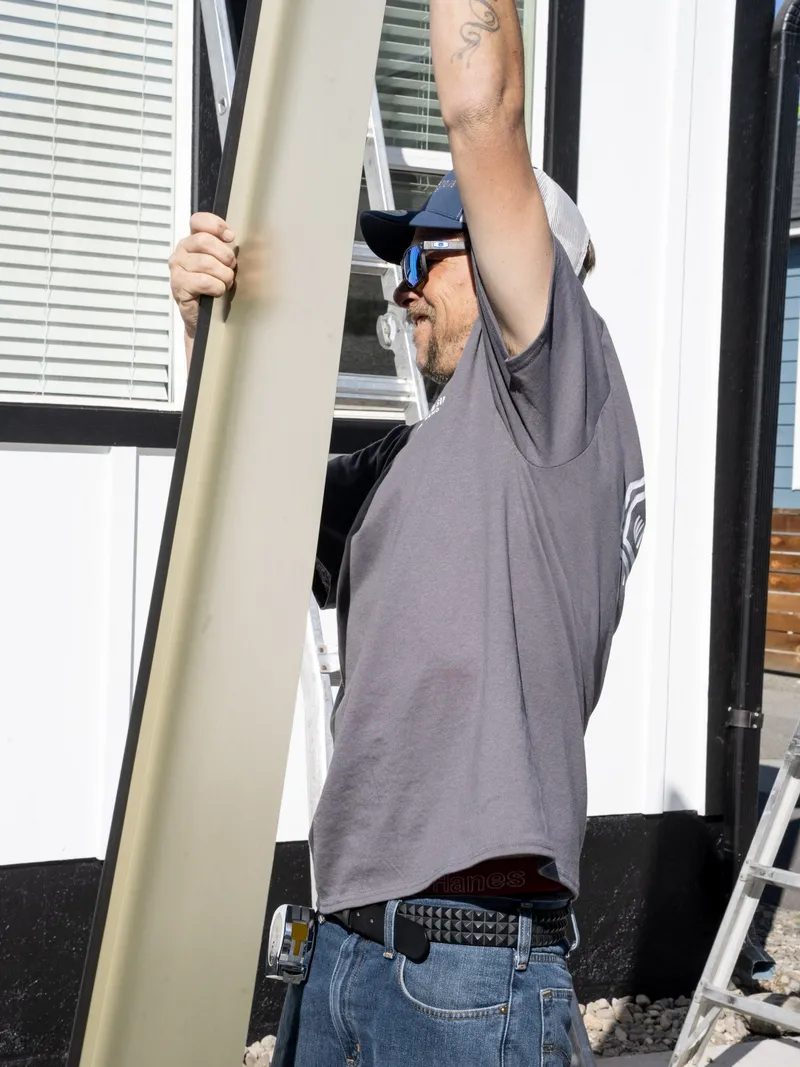
Profile is the visible pattern; exposure is how much of each board stays showing once it is lapped. Change the exposure and you change the course count, the material and the labour, which is why two quotes for lap siding can be different jobs.
- Horizontal lap. The default, in several exposures: wider reads as a larger, calmer wall, narrower reads traditional.
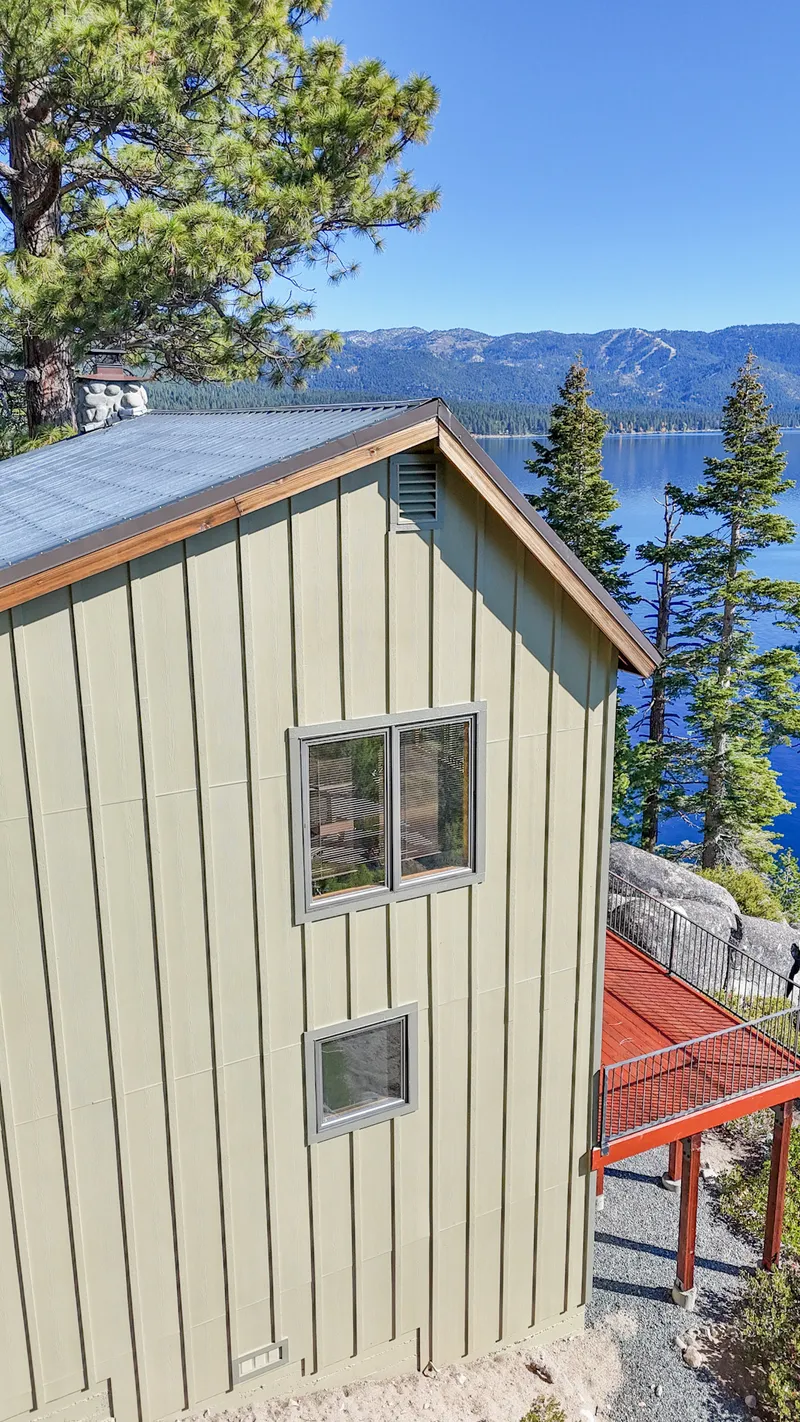
- Vertical and board-and-batten. Needs horizontal furring or a nailable substrate, since the fasteners no longer land on studs. Suits gables, entries and modern elevations.
- Shingle and shake. Panelised or individual, more often a gable and dormer accent than a whole-house cladding.
- Flat and profiled panel. Large-format sheets with a batten or reveal joint, where the layout drawing matters more than the material.
- Soffit and fascia. Part of the same order, not an afterthought. Vented soffit has a published net free area and keeps the roof assembly breathing.

Behind the cladding
The half of the job you will never see again
Siding is a rain screen, not a seal. Water gets behind every cladding material ever made; the wall either drains and dries or it does not, and that is decided between tear-off and the first course going up.
- Substrate opened up and inspected: sheathing, sill plate, framing at openings
- Weather-resistive barrier lapped shingle-fashion, upper course over lower
- Window and door openings flashed in sequence: sill pan, jambs, head
- Kickout flashing wherever a roof edge dies into a wall
- Fastener type, length and spacing to the manufacturer's schedule for the wind exposure, not to whatever is in the gun
- Expansion gaps at trim, corners and butt joints, sized for the material
- Clearance held at grade, roofing and decks so the bottom edge is not wicking
Going over the existing cladding is sometimes possible and rarely what we recommend: it hides the substrate and buries the barrier detail you are paying for. Where a client wants it priced, we price both. For a house in Dayton, the Dayton siding installation page covers the same decision and the material choice for a high-wind corridor.

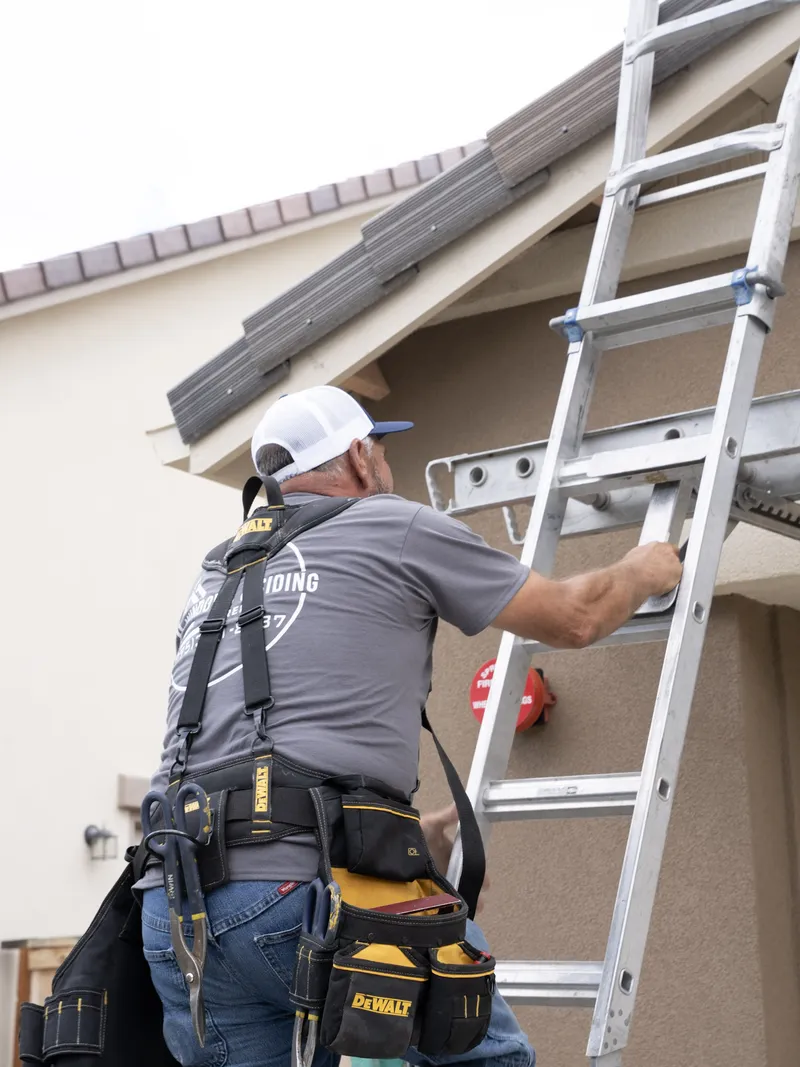
Colour and finish matching. Matching a new elevation to an existing one is done from physical samples held against that wall in daylight. A chart in a truck and a faded south wall in August are not the same conversation. Where the existing product is out of production we say so early.
The manufacturer's written warranty covers the product on that manufacturer's published terms, including whether it transfers when the house sells. Our labour warranty on the installation is stated on the contract as one year on our own workmanship, covering installation labour only.
Material questions
What comes up once the samples are on the wall
Because cladding grows and shrinks with temperature, and every material does it by a different amount. Vinyl moves the most, which is why its nail holes are slots and the panel has to slide on the fastener rather than be pinned by it. Fiber cement and engineered wood move far less but still want clearance at trim and butt joints. Board ends jammed tight are the commonest cause of buckled lap siding we get called out to.
Three things, and only one of them is thermal. The contoured foam backer adds a modest amount of continuous insulation across the studs, stiffens the panel so the wall reads flatter, and damps sound. The published R-value belongs to the panel, not to the finished wall, which also depends on the stud cavity and how much of the assembly is framing.
Yes, and on a budget it is often the sensible answer: the heavier material on the sun-loaded south and west elevations, the cheaper one on shaded walls. Two things get resolved first. The materials differ in thickness and trim system, so the transition needs a corner board or a change of plane to land on. And the colours have to be matched from real samples on site, across two different finishing systems.
It is the small piece of flashing at the bottom of a roof-to-wall junction that throws water into the gutter instead of letting it run down behind the cladding. One of the cheapest items on a siding quote and one of the most expensive to have left out, because the damage happens inside the wall. Any elevation where a roof dies into a wall gets one.
Next step
Two siding materials, priced side by side, on your own wall
Where the elevation makes it a genuine choice we quote two materials rather than steering you to one: both numbers, both maintenance cycles, and a straight answer about which we would hang. Wall height and access are measured with the elevations, so ladder and staging time is a priced line rather than a surprise.
Prefer to talk? The shop line is (775) 391-8487, Monday to Friday, 9:00 AM to 4:00 PM.
- Wall area measured on site, elevation by elevation
- Barrier, flashing and trim listed as line items
- Manufacturer data sheets handed over
Request a free siding estimate
Request received
We will call you back on the number you gave us to set a measure visit. If you would rather talk now, the shop line is (775) 391-8487, Monday to Friday, 9:00 AM to 4:00 PM.