Replacement windows
Replacement window brands, styles and glass packages for Northern Nevada
Two windows can look identical in a showroom and behave nothing alike on a west wall at 4,500 feet. The difference is the frame material, the spacer, the coating and the gas fill. All four are printed on the certified label.
- Frame families
- Vinyl · Fiberglass · Clad wood
- Lines carried
- Andersen · Jeld-Wen · Alside
- Glazing
- Double and triple, low-E coatings, warm-edge spacers
- Label numbers
- U-factor · SHGC · Visible transmittance · Air leakage
- Fit methods
- Insert into the existing frame, or full-frame replacement
Frame material
The frame sets the price band before anyone talks about glass
Frame material decides how the unit moves with temperature, what colours are possible and roughly what the job costs.
| Frame | Movement and joints | Colour and finish | Where it fits | Relative cost |
|---|---|---|---|---|
| Vinyl | Moves the most with temperature; welded corners | Colour through the extrusion; dark exteriors are a factory option | The default whole-house replacement | Lowest |
| Fiberglass | Moves at close to the rate of the glass, so the seal works less | Painted; can be repainted later, unlike vinyl | Large units, dark colours, sun-loaded walls | Middle to high |
| Clad wood | Wood inside, aluminium or composite skin weathering outside | Stain or paint inside, factory finish outside | Period houses; interiors where wood is meant to show | Highest |
| Aluminium | Conducts heat straight through without a thermal break | Anodised or painted, usually long faded | Still on most mid-century sliders; not specified new | Not quoted for residential replacement |
Why that last row matters here. The largest cohort we replace is mid-century aluminium sliders and jalousies. That metal frame is a thermal bridge, which is why condensation appears on the frame before the glass. On those houses the frame is the upgrade, not the glazing.
Product lines
The three window lines we carry, and what each is good at
A short list, on purpose: a crew that hangs the same systems every week knows their shim points, flashing kits and parts desks.
Alside. Vinyl, and where most whole-house replacements come from. Welded frames, a wide range of standard sizes, and enough glass-package options that a west and a north elevation can be specified differently in one order and still match from the street.
Andersen. The broadest range across frame types, including composite and clad-wood units. This is where we go when an opening is not a rectangle or the interior wants a wood sightline.
Jeld-Wen. Windows and doors from one manufacturer, which matters when a patio door and the windows beside it have to read as one family.
We carry these lines and claim no program tier with any of them. What we do is put the manufacturer's literature and rating documents for the exact series in your hands.
Styles
Window styles, and the trade-off buried in each one
Style looks aesthetic. It is really about airflow, sealing, clearance and glass area.
- Single and double hung. Nothing projects outward, so they suit walkways and patios. They seal only at the meeting rail, so they will not match a casement on air leakage. A double hung tilts both sashes in to clean; a single hung tilts one.
- Casement, awning and hopper. Cranked or swung out, so the sash pulls against a full-perimeter seal. It is the tightest common residential window, and what we push on a wind-facing wall. The cost is swing clearance and hardware that needs service.
- Horizontal slider. Least expensive to buy and install, and nothing to fail. It seals at the interlock rather than by clamping, and the track has to stay clean, which is not trivial in a dusty valley.
- Picture and fixed. No sash, no hardware, no leakage path around an operating joint. It cannot ventilate or serve a bedroom escape opening, so it partners an operable unit.
- Bay, bow and garden. Projecting assemblies, where the glass is the easy part. A projection needs a header that carries it plus knee-brace or cable support below. We settle that framing before ordering.
- Custom shapes. Arches, trapezoids and half-rounds, usually fixed, on a longer lead time than a stock size.
Glass packages
Reading the label, and choosing the glass per elevation
The certified label carries four numbers, and they are the only figures we quote, because they belong to the exact unit rather than a product family.
- U-factor: how fast heat escapes through the whole assembly, frame included. Lower is better; a winter number.
- Solar heat gain coefficient: how much solar energy gets through. Lower keeps a west room cooler in August; higher is free heat in January, so the right value differs wall to wall.
- Visible transmittance: how much daylight comes through. Aggressive solar control costs some of it.
- Air leakage: how much air passes the assembly, and where style shows up: a compression-sealed casement and a slider are not comparable.
Whether a unit is ENERGY STAR certified for our climate zone is on the same label. Where elevations differ enough to matter we specify two glass packages in one order.

Beyond the four numbers. Double glazing is the floor and triple is available across all three lines. Tempered glass is required in the hazard locations the code lists (doors and sidelights, low sills, tub and shower surrounds), and laminated is worth pricing where sound or security is the real complaint.
Installation
Insert or full frame, and the detailing under the trim
An insert keeps the existing frame, sill and casing and drops the new window inside them: faster, cheaper, and it costs a little glass area. A full-frame replacement goes back to the rough opening. It is the only way to see the sill and sheathing, and the only correct answer where either is soft. For a house in Dayton, the Dayton window replacement page walks through the same choice for that valley's housing stock.
What happens once the opening is open is the part no photograph shows:
- Sill pan flashing formed and lapped so water that gets in drains back out
- Flashing sequenced with the weather-resistive barrier, sill first and head last
- Unit shimmed at the fastening points so its own screws cannot rack the frame
- Low-expansion foam or backer rod in the perimeter gap, never a foam that bows a jamb
- Sealant joint sized to move, tooled rather than smeared
- Stucco returns, brick mould or trim reinstated to the existing profile

Warranty comes in two halves. The manufacturer's written warranty covers the unit and its glass on that manufacturer's published terms. We hand over the paperwork rather than paraphrase it. Our labour warranty on the installation is stated on the contract as one year on our own workmanship, covering installation labour only.
From our own installs
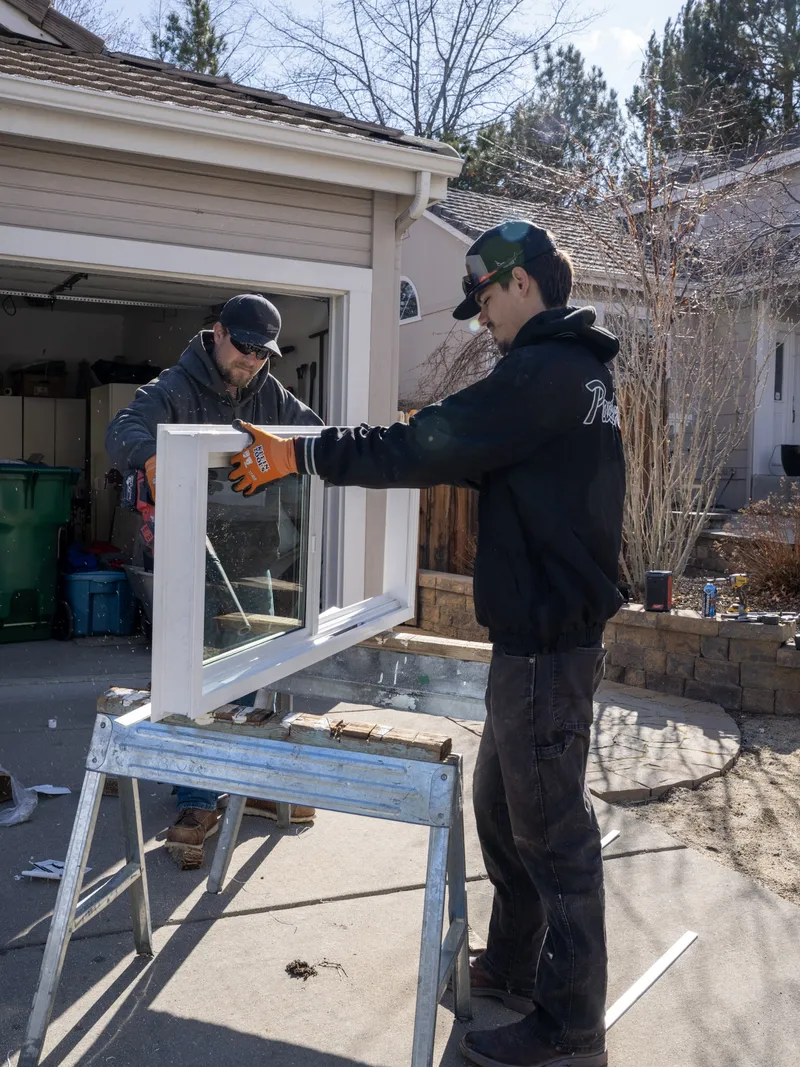
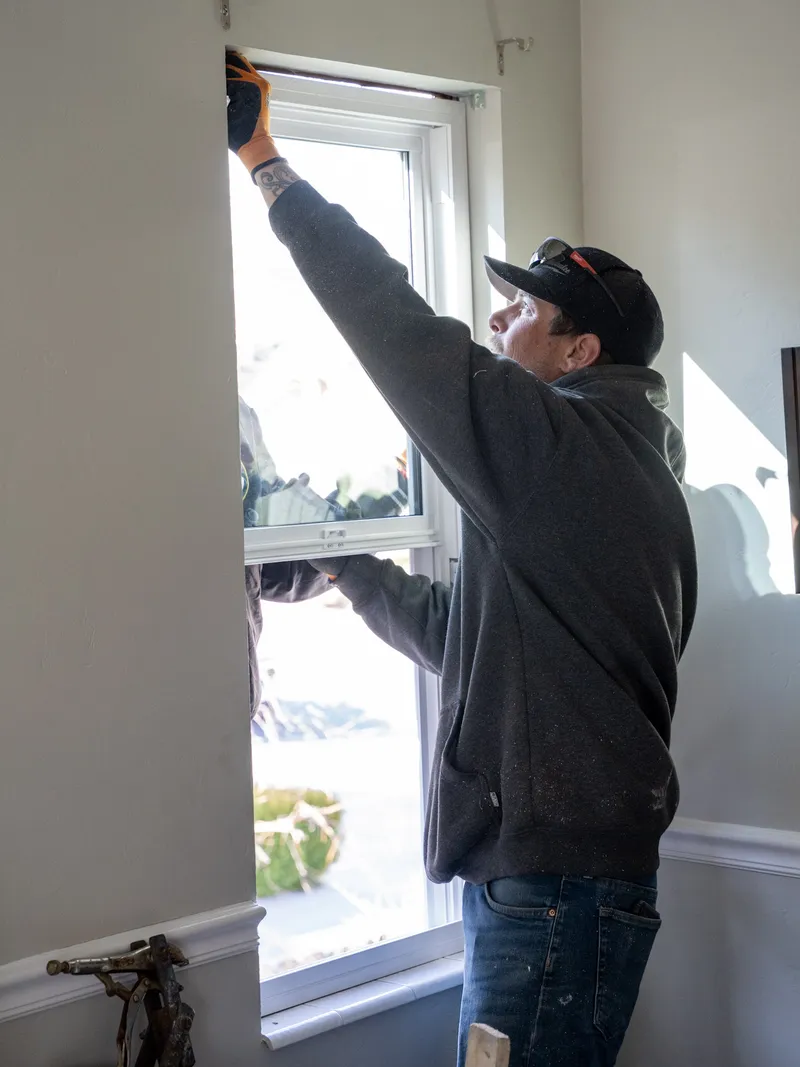
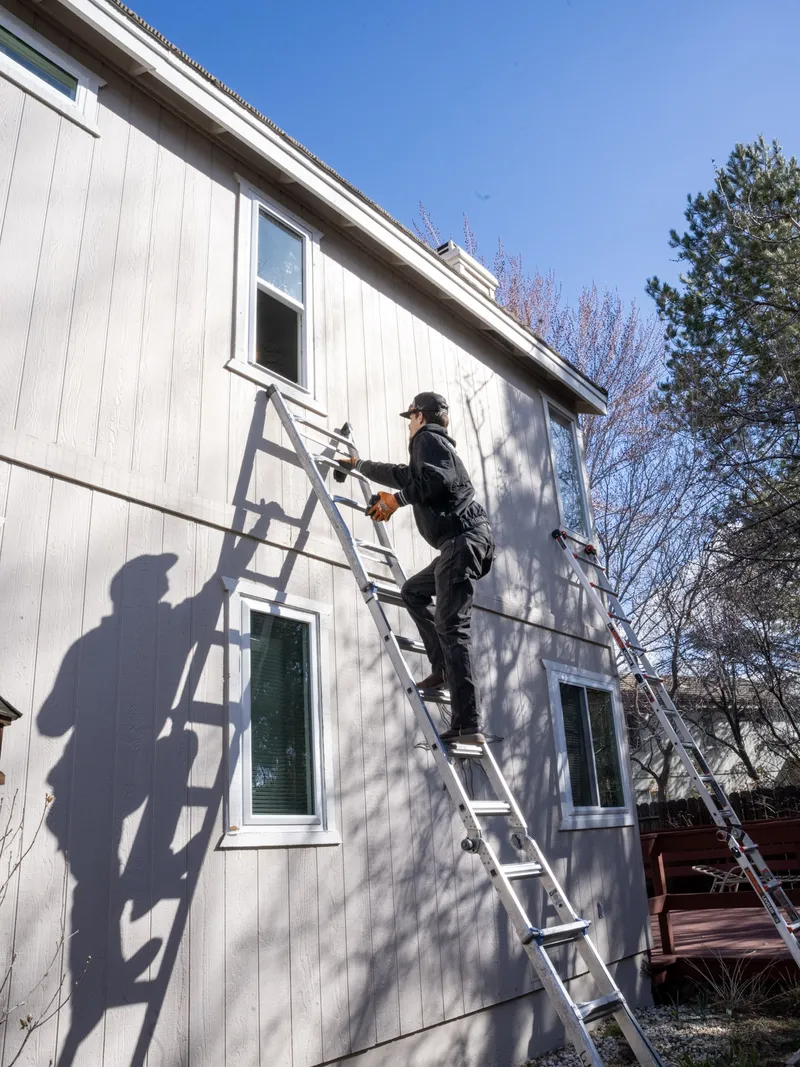
Three frames from our own window jobs, shot by our photographer: the handling, setting and access work that happens between delivery and a sealed opening.
Product questions
What people ask once they start comparing units
Often yes. That is what an insert unit is for. An insert drops into the existing frame once the sash and the stops come out, so the casing, the sill and the exterior finish stay put. The trade is glass area, and any rot in the frame you keep stays in the wall. Soft sill or an opening out of square, and full-frame is the only honest answer.
The spacer holds the two lites apart and carries the seal around the perimeter. An aluminium spacer conducts heat straight across that edge; a warm-edge spacer uses a less conductive material to slow it down. It sits inside the whole-unit U-factor rather than getting a line of its own, and in the room it shows up as the glass edge staying nearer room temperature, which is where condensation forms first.
They can, which is why we quote grids as part of the unit rather than as a finish option added later. Grids sealed between the lites touch both panes and give heat a path across the airspace, and they cut visible transmittance slightly. Ask for the label matching the grid pattern you actually want.
Weight is a real constraint rather than a talking point. A third lite adds glass and usually a deeper frame, loading the balances in a hung window, the hinges in a casement and the header over a large fixed unit. Manufacturers publish maximum sizes and hardware ratings per line, and we check the unit against them before quoting.
Doing the siding at the same time? Start with the material table
Next step
Send us the openings and we will send back a product list
Tell us roughly how many openings there are, what is in them now and anything already failing, such as fogged glass. We call you back to set a measure visit, where we measure every opening on site and settle access for any upper-storey work. The frame, style and glass package then go in writing before anything is ordered.
Prefer to talk? The shop line is (775) 391-8487, Monday to Friday, 9:00 AM to 4:00 PM.
- Certified rating documents for the exact unit
- Insert and full-frame priced separately where both are viable
- The manufacturer's freight window, not an invented date
Request a free window estimate
Request received
We will call you back on the number you gave us to set a measure visit. If you would rather talk now, the shop line is (775) 391-8487, Monday to Friday, 9:00 AM to 4:00 PM.