Spanish Springs, Nevada
Spanish Springs builder vinyl, 1995 to 2008 vintage: what fails first and what replaces it
Unincorporated Washoe County, up the Pyramid Highway, near 4,600 feet. Most of this valley went up inside one long build-out, so most of it reaches the same end-of-service problem in the same order. This page is that order, and what answers it.
- Unincorporated Washoe County
- 1995 to 2008 tract
- ≈4,600 ft
- IECC zone 5B
- Pyramid corridor wind
The build cohort
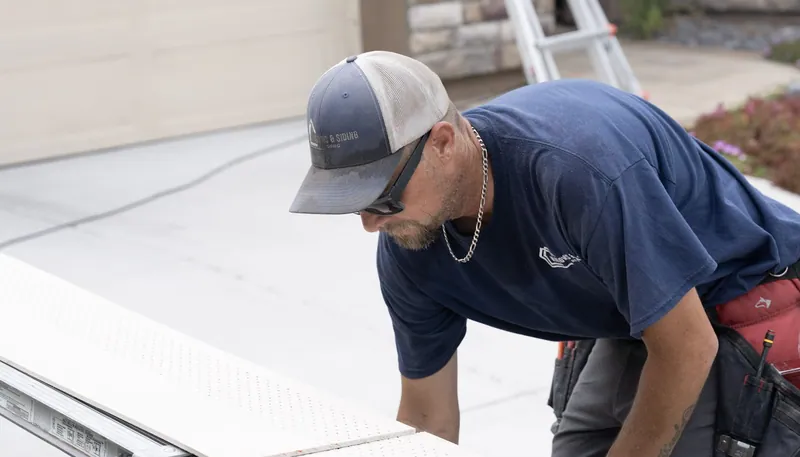
The 1998 to 2006 cohort: fogged glass, chalked sash, failed balances, in that order
One era, one product generation, one failure sequence. When a neighbour's windows go, yours are usually a season behind.
Fogged glass is first, and it is a seal, not a smear
An insulating glass unit is two panes held apart by a spacer and closed with an edge seal. On the valley floor the afternoon high and the overnight low sit thirty-five to forty degrees apart for most of the year, so that seal flexes daily rather than seasonally. When it lets go the cavity breathes, moisture condenses on the inside faces, and the haze cannot be cleaned off from either side. On a street that took delivery of one order, it appears in clusters.
Then the sash itself goes chalky and starts to move
Vinyl at 4,600 feet takes more ultraviolet than the same profile takes at sea level. A white frame goes flat and powdery: cosmetic, but the point where the house looks tired from the street. Dark profiles and wide sliders also move, and a sash that grows against an opening that does not is a sash that drags.
Failed balances and worn rollers are last, and they are mechanical
Nothing on a rating label describes a balance spring, a roller or a weatherstrip, and those decide whether a twenty-five-year-old window still works. A hung sash that will not stay up has a spent balance; a slider that needs a shoulder has flat-spotted rollers or a track full of grit. We operate every unit on the visit.
Exposure
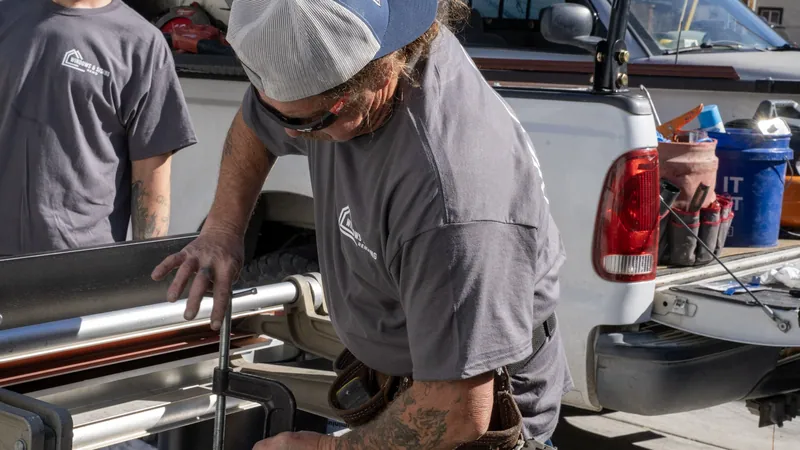
Pyramid corridor wind and dust: why the same window rates differently up here
A rating label describes a unit in a laboratory. The wall decides how long it keeps performing to that label.
An open valley, not a sheltered one. The Washoe Zephyr is a thermally driven downslope wind off the Sierra, blowing west to south-west from mid-afternoon into the evening, mostly in summer. On the Truckee Meadows floor houses shelter each other; this valley is more open and runs north, so a west-facing wall has less standing between it and the afternoon. We price a re-side by elevation, not by square footage.
Dust is a hardware problem, not a glass problem. Wind across open ground carries fine grit, and grit finds the two places a window cannot tolerate it: the weep channels that drain the sill, and the track a slider rides in. The specification question is which of those parts come apart for cleaning and which are sealed in for good.
UV and freeze-thaw work on different things. Ultraviolet load rises with elevation and is what chalks a low-grade vinyl. Freeze-thaw runs roughly October through May at valley elevations and works on joints, opening sealant beads, lifting flashing laps and getting into the cut ends of any board installed unsealed.
- West and south-west first: wind and afternoon land on the same wall
- Ask which sill and track parts are field-serviceable before you buy
What has to be true
Washoe County's exemption is conditional, and every condition is a product decision
Spanish Springs is unincorporated, so the building department is Washoe County's Community Services Department (Planning and Building Division), on East Ninth Street in Reno, with submittals through the onenv.us portal. Its list of work exempted from permits carries window and door replacement, but not unconditionally. Item 15, scope 100.105.2, reads in full:
"Door and window replacement when the opening size and location remain the same, meets the adopted energy code requirements, meets the current safety glazing requirements, and egress windows comply with all the requirements of the applicable code in effect at the time of original installation. In the Tahoe basin, door and windows must also meet the glazing requirements as defined by TRPA."
The last sentence is the county's own and applies to the Tahoe basin rather than to this valley; we quote the item whole because a shortened rule is how the wrong rule gets repeated. On a house up here it means four things, none of them paperwork:
- Same opening size and location. Widening a window, dropping a sill or moving an opening takes the job outside the exempt item.
- The adopted energy code. Washoe County adopted the 2024 International Residential, Energy Conservation and Wildland-Urban Interface Codes with the 2024 Northern Nevada Amendments (effective 1 July 2025, mandatory for every submittal from 1 January 2026), so your unit answers that edition, not the one the house was built under.
- Current safety glazing. Glass in a hazardous location gets tempered or laminated glazing to today's requirement, permanently marked, even where the original pane was annealed.
- Egress compliance. An escape and rescue opening is measured against the code in force when it was first installed; current IRC figures are 5.7 square feet of net clear opening (5.0 at grade-floor level), with a 24-inch minimum clear height, a 20-inch minimum clear width and a 44-inch maximum sill height. A replacement sash sits inside the old frame, so a bedroom already close to its number is the one to check.
A permit exemption is not an HOA exemption. Architectural review runs on its own timetable and asks for what the county never does: frame colour by name, grid pattern and bar width, siding profile and exposure, trim colour. We write all of it into the quote as ordering language, so what you hand your committee is what the factory receives.
Product selection
What we install up here, and where each line belongs
Five components, five decisions.
| Component | What the builder fitted | What we spec now | The trade-off |
|---|---|---|---|
| Windows | Builder-grade vinyl hung units, sliders at the rear | Heavier vinyl or fiberglass, glass package chosen per elevation | The west wall justifies a step up the range; the north wall rarely does |
| Field cladding | Vinyl lap, or stucco with vinyl on the gables | Vinyl on sheltered walls, fiber cement or engineered wood where UV and wind land | Fiber cement holds colour longest and installs slowest; vinyl is the reverse |
| Trim and corners | Thin vinyl or painted wood, the first to chalk and cup | A trim board in the same family as the field, or coated metal wrap | Trim fades ahead of the field, so high contrast shows drift sooner |
| Entry and patio doors | A builder slab and an early vinyl or aluminium slider | Fiberglass or steel entry; a slider with replaceable rollers and sweep | A wider stile costs glass area; a cheap track cannot be serviced |
| Soffit and fascia | Vented vinyl soffit, sometimes painted shut | Vent area sized to the attic it serves, fascia capped or replaced | The line most often cut from a bid, and the one visible from the street |
Four numbers on the certified rating label choose the glass: U-factor, solar heat gain coefficient, visible transmittance and air leakage. On a west or south-west wall the solar number earns its keep; on a north wall it does very little, and buying it across a whole house is the commonest way to spend money here and get nothing back.
Full detail sits on the siding materials, fiber cement, replacement window and door pages; the six lines we carry are on the brands page, and the cost calculator gets you a range before anyone visits.
How it works
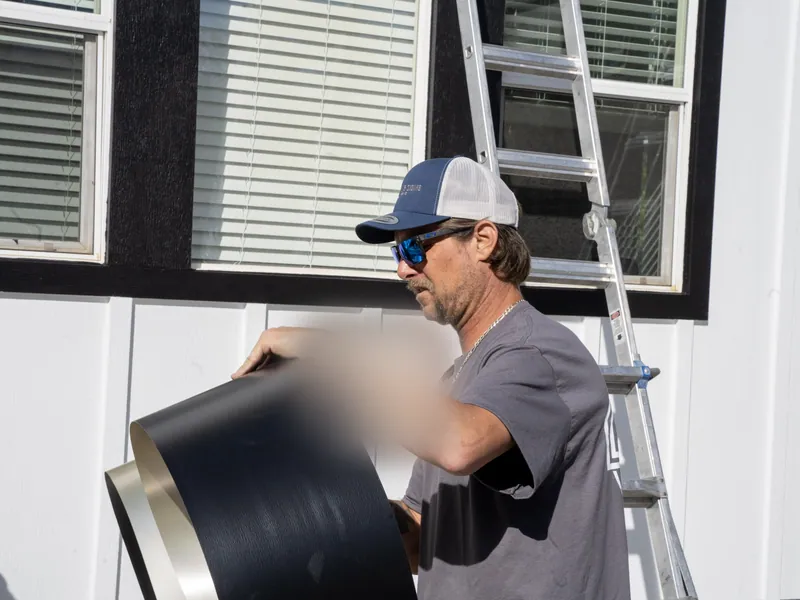
Measuring a house where every opening looks the same
Tract construction tempts everyone into shortcuts. Openings drift with a house over twenty-five years, and two windows off the same truck can end up an eighth of an inch apart. We measure every opening, operate every sash, look under every sill for staining and check the bedrooms against their escape opening before anything is ordered.
Colour gets decided against your own wall, in daylight, on the elevation it is going on. Our shop is on Watson Way in Sparks, close enough that the sample comes to the house rather than the other way round.
What you get back is a written scope: product line, profile, colour name, grid pattern and bar width, the glass package with label figures for the exact unit, and the manufacturer's rating documents attached. It reads for an architectural committee as well as for you. If the job will be phased, say so early. One elevation at a time is workable; discovering mid-job that the second order is a different colour batch is not.
Where we work
Spanish Springs, and the rest of the footprint
Each city page covers its own exposure and housing stock, not this one with the place name changed.
Before you order
Four questions that come up on almost every Spanish Springs measure visit
No. The fogged units go first, then we work by elevation, because the west and south-west wall runs years ahead of the north side. What to avoid is splitting one elevation across two orders in different years. Frame colour is a factory batch, and two batches read as two.
The county's exempt item splits them. Safety glazing is written as the current requirement, so a hazardous location gets tempered or laminated glass to today's rule even where the original pane was annealed. Egress is measured against the code in force when the opening was first installed.
Completely. On a vinyl wall the siding comes off around the opening, so the new unit is flanged and lapped into the weather-resistive barrier as drawn. A stucco wall has no removable layer, so it is a retrofit frame or a cut and patch of the return: different cost, different finish.
Almost never as the same part, and it rarely matters, because the whole unit is coming out. What can be matched is what you see: frame colour, sash profile depth, grid pattern and bar width. Those are ordering options on current lines, so they go into the quote by name.
Next step
Tell us which windows have fogged, and we will come measure
Most of the diagnosis here is done by the build era. What we need is roughly when the house was built, which units have gone, which walls look worst, and whether an architectural committee is involved. On the visit we measure every opening and operate every sash before anything is ordered.
Prefer to talk? The shop line is (775) 391-8487, Monday to Friday, 9:00 AM to 4:00 PM.
- Every opening measured, including the bedroom escape openings
- Colour, profile, grid pattern and bar width written down, not described
- Our own crews install what we sell
Request a free estimate in Spanish Springs
Request received
We will call you back on the number you gave us to set a measure visit. If you would rather talk now, the shop line is (775) 391-8487, Monday to Friday, 9:00 AM to 4:00 PM.