Entry and patio doors
Entry and patio doors: Codel, fiberglass, steel, and pet-door glass inserts
A door is the only part of the wall you touch every day, and the only part with hinges, rollers, a threshold and a lock. The slab is the smaller half of this decision; the hardware and the threshold are the larger one.
- Entry slabs
- Fiberglass, steel and wood, with sidelites and transoms
- Patio configurations
- Sliding, French and folding
- Pet doors
- Set into the glass rather than cut through it
- Line we carry
- Codel Entry Systems
- Where we install
- Sparks, Reno, Carson City, Dayton and Fallon
Start here
Where a door actually fails, and it is rarely the middle of the slab
What we replace doors for is almost always a moving part or a joint. A threshold walked on for twenty years that no longer meets the sweep. Weatherstrip that has taken one compression cycle too many. Rollers flat-spotted enough that the panel drags. A sealed glass unit gone hazy.
Some of that is a repair and the rest is a replacement. A dragging slider is often a roller and a track; a slider that will not latch because the frame has racked is not. Before anything is quoted we open the door, check the reveal at the head and the strike side, put a level on the jamb, and look at the threshold.
Entry doors
Slab material: fiberglass, steel or wood
Three materials do this work, and each is good at something the other two are not. None of the rows below is a ranking.
| Material | What it is | Suits | Watch for |
|---|---|---|---|
| Fiberglass | Moulded skin over an insulated core, woodgrain or smooth | Full sun and a wide daily swing; holds a finish without moving much | Costs more than steel; a deep colour on a west entry is hard to walk back |
| Steel | Formed skin over an insulated core | Security-led openings and tighter budgets | A dent stays dented; a scratch through the finish becomes a maintenance item |
| Wood | Solid or engineered stiles and rails | Matching a period entry, or a stained finish nobody wants to lose | Wants a real overhang and a finish schedule; least forgiving in direct sun |
Glass, sidelites and hardware
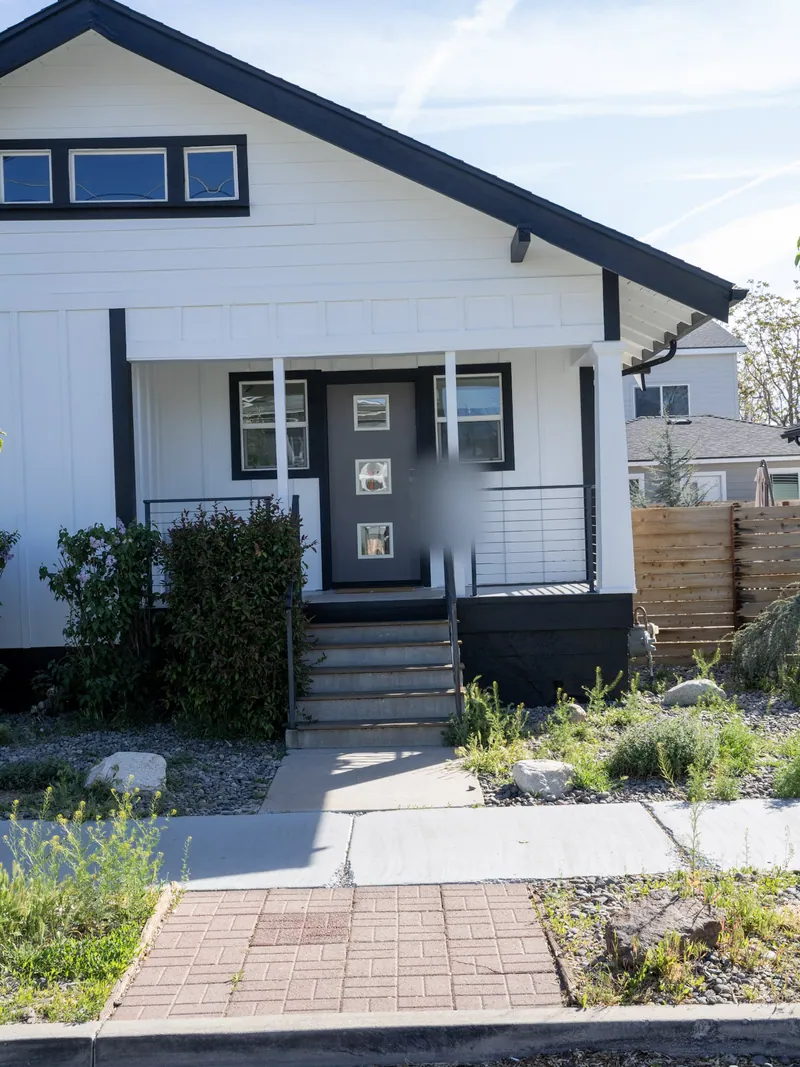
Most of what people call the style of an entry is glass: a lite in the slab, sidelites either side, a transom above. Each is an opening with its own seal, so a decorative choice is a performance choice.
The lockset is chosen with the door rather than after it. A multipoint lock pulls a tall slab tight to the weatherstrip at three points instead of one. That is the difference between a door that seals and a door that merely closes.
We carry the Codel Entry Systems line, and quote from its own product and warranty documents rather than describing them to you.

Patio doors
Sliding, French and folding: the choice is swing, width and hardware
- Sliding. Panels ride a track, so nothing swings into the room or onto the patio. The widest opening for the money, and only ever as tight as its interlock.
- French, or hinged. A pair of panels closing on compression against a stop instead of sliding past a seal, which is why it seals tightest of the three. It needs swing clearance and an astragal where the panels meet.
- Folding. Panels stack to open most of the wall. The most hardware per foot, the least tolerance for a track out of level.
On any of the three, ask about the threshold. It is the one horizontal joint in a vertical assembly, and it is where wind pushes water.

Pet doors in glass
A dog door does not have to mean cutting the slab
Three routes, and they are not the same product. Ask which one a quote describes.
- An insert panel in the slider track. A framed panel with the flap already in it drops into the existing track. Reversible and cheapest, and it takes width off the opening while it is in.
- A pet door built into a replacement glass unit. The flap is set into the sealed unit at the factory rather than cut through it afterwards.
- Cutting a flap into the existing sealed unit. The one we do not do. Breaching a sealed insulating glass unit ends its performance and, on most product lines, its warranty.
Whichever route the door takes, the flap is sized to the animal rather than the catalogue, and its height off the finished floor is set on site. Nothing here is quoted from a photograph: every opening is measured at head, jamb and sill, the threshold and the sill pan are inspected, and the hardware is specified with the door.
Door questions
What people ask before they order a door
Both are real options and they price differently. Where the existing frame is square, dry and sound, replacing the panels and the track inside it is quicker and disturbs less of the wall. Where the sill is soft or water has been getting past the threshold, taking the frame out is the only way to reach the sill pan and the flashing.
A slider of a given width gives you roughly half of it as clear opening, because one panel parks in front of the other. A hinged pair of the same width opens nearly all of it, less the frame and the meeting stiles, but it needs the swing space. Measure the furniture wall first.
Sometimes exactly, sometimes only closely, and we tell you which before anything is ordered. Colour matching across two product lines is not a promise anyone can make off a chart: two manufacturers' whites are not the same white. Where an exact match matters we put a physical sample in front of you on site, in daylight.
Next step
Tell us which door opening it is, and which way it faces
Give us the opening (entry, patio, or both) and we will measure it, check the threshold and the sill, and put the product, glass and hardware in writing before anything is ordered. At the visit we open the door, check the reveal at the head and the strike side, and put a level on the jamb.
Prefer to talk? The shop line is (775) 391-8487, Monday to Friday, 9:00 AM to 4:00 PM.
- Nothing quoted until the opening has been measured
- Hardware specified with the door, not after it
- Our own crews install what we sell
Request a free estimate on doors
Request received
We will call you back on the number you gave us to set a measure visit. If you would rather talk now, the shop line is (775) 391-8487, Monday to Friday, 9:00 AM to 4:00 PM.