Commercial and multi-family
Commercial and multi-family exterior work: phasing, occupied buildings, HOA bid packages
Siding, windows, doors, soffit and fascia (the underside and edge of the roof overhang) on buildings that people keep living in and working in while the work runs. On this kind of job the phasing plan is worth as much as the product list, and it is the part most bids leave vague.
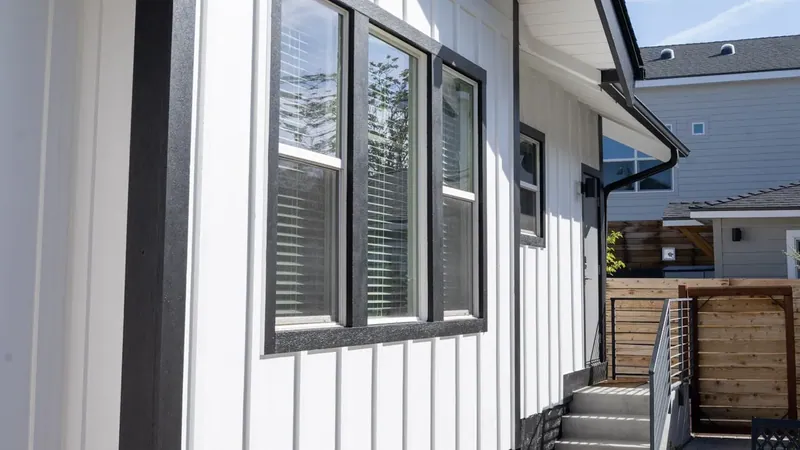
- Scope
- Exterior envelope only: siding, windows, doors, soffit and fascia
- Buildings
- Multi-family, HOA-governed, small commercial and mixed-use
- Occupied work
- Phased by elevation; any opening that comes out closes the same day
- Documents
- Per-building scope, phasing calendar and manufacturer product data
- Contact
- One estimator from bid through the final walk
Scope
Exterior only, and that boundary is deliberate
Siding and trim, windows and doors, soffit, fascia, and the flashing detail that ties all of it together. On a commercial ground floor that includes the storefront glazing, the panel system and the entrance doors.
We do not bid interior fit-out on these buildings, and we would rather say so on the first call than have it surface at the pre-construction meeting. An exterior package on an occupied building is its own discipline. The schedule is driven by access and notice rather than trade sequencing. The cost moves with staging and phasing at least as much as with square footage, and the person signing is usually a board or a manager who has to explain the decision to somebody else.
Interior tenant improvements and build-outs on these same buildings are not ours to sell. The written line sits at the wall: the cladding, glazing and doors are ours, and what sits behind them is not.
Occupied buildings
Phasing a building people are still living in
The plan says which elevation is worked in which week, where material is staged, which parking is lost and for how long, and what residents will hear and when.
- Elevation by elevation. A resident loses their patio, their light or their parking space once rather than four times.
- Nothing stays open overnight. Any opening that comes out goes back the same day.
- Staging that is not in the way. Material lands clear of fire lanes, accessible parking and the front of somebody's door.
- Notice a manager can post in advance, rather than a phone call on the morning.
- Cut stations away from windows and intakes, with the site swept at the end of each day instead of each phase.
None of that is free, and it is priced rather than promised. A bid that costs an occupied building as though it were empty finds the difference later, in change orders (signed changes to the scope and the price).
Documentation
What a board or property manager gets in the bid package
A board has to compare bids that were not written to the same shape. Ours is written so it can be compared line for line.
- A scope per building rather than one scope for the property, wherever the buildings differ
- A unit and elevation schedule showing what happens in each phase, and when
- Product data sheets for every line named, so the comparison is between products and not adjectives
- Physical samples of the profile and the colour, on the elevation they are going on
- The manufacturer's own warranty document for each product specified
- A written change-order procedure agreed before the first board comes off
- The freight window the manufacturer gives us for the products in the scope
Where a community has an adopted colour palette or architectural standard, we bid to it and flag anything in it that is no longer a current product.
Where these jobs turn
Four building types, four different schedules
The wall is the easy part. What differs is who signs, what the calendar answers to, and where a project loses months.
| Building type | Who signs | What the schedule turns on | Where it stalls |
|---|---|---|---|
| HOA-governed community | The board, often after a vote | Resident notice and the board meeting calendar | Approvals landing between meetings; a colour decision reopened late |
| Multi-family rental | Owner or property manager | Unit access, parking and the turn schedule | Units nobody can get into on the day they were scheduled |
| Small commercial | Owner or tenant, depending on the lease | Trading hours and the customer entrance | Work moved to evenings after it was priced for daytime |
| Mixed-use | Owner, with tenants notified | Ground-floor trade and upper-floor residents at once | Two groups with different tolerances for noise and dust |
Across phases
Matching what is already on the other buildings
Most multi-family work is a phase this year and a phase next year.
That makes matching a scheduling problem as much as a product one. Two things protect a phased project. The first is to keep one manufacturer and one profile across the phases wherever the budget allows. The second is to record the profile, the exposure, the colour and the fastener schedule in the scope, so phase two is specified from a document.
Where a profile or colour has gone out of production between phases we say so during the bid rather than at delivery. Then we take the change to a natural break: a building line, a corner, a change of plane. A partial elevation is almost always the wrong place to stop.
Inside the unit
Windows and doors while somebody is living behind them
Glass in an occupied unit is the tightest part of the whole schedule.
We work a unit as a unit. Floors and furniture protected before anything comes out, the old unit out and the new one in and sealed the same day, the interior put back before the crew leaves.
Where an opening serves a bedroom we check the escape opening against the new product before the order goes in, because a unit that no longer meets it is not a punch-list item. It is a re-order, and a re-order moves every building behind it.
Entry doors on an access-control system or a closer get their hardware carried over or specified new in the same scope. A door that closes but no longer latches is a security problem for the building, not a snag for one tenant.

Commercial ground floors
Storefronts, metal panels and commercial doors on a building that stays open
A retail or office ground floor carries a different set of products from the units above it, and the rule about never leaving an opening open overnight applies to a storefront during trading hours just as hard.
Storefront glazing on an open shop
A storefront is an aluminium framing system with glass set into it, and the lite that has fogged, cracked or lost its seal is usually one panel in a run of several. The replacement is measured from the frame that is already there, not from the old glass, because the new unit has to fit the existing pocket. Where the framing is sound, the lite comes out, the gaskets or glazing stops are renewed and the new unit goes back into the original system. Where a frame section has failed as well, that section is replaced and matched to the existing profile and finish so the run still reads as one system from the sidewalk.
On an open business the sequencing is the whole job. We measure during trading hours and set the glass at the start or the end of the day. A single lite comes out and goes back in one visit. A full elevation is phased bay by bay with the door bay done last, so the entrance stays in use. Where a bay has to be closed off during the change, the closure is agreed with the tenant beforehand and written into the scope, with the barrier and the signage on our side of the line. Glass beside a door or close to the floor is safety glazing, and the replacement is ordered to that requirement rather than to whatever was in the pocket before.
Commercial siding and metal panels
Light-commercial and multi-family buildings carry the same cladding families as houses, plus metal panel systems a house rarely sees: ribbed and flat panels hung on furring or girts, with concealed or exposed fasteners. The first job on an existing building is to identify what is on the wall now, because a partial re-clad has to match the profile, the gauge and the finish of the elevation it joins. Where the original panel is out of production we say so at bid stage and take the change to a corner or a change of plane, the same rule that governs a phased siding job.
The detailing is where a commercial wall differs from a house. Panel joints, trim closures and the transitions at parapet, base and window head are line items in our scope. The fastener type and spacing are set to the manufacturer's installation instructions for that panel on that substrate. A fastener that suits the panel and not the girt behind it is the usual reason a metal wall oil-cans or leaks at the laps.
Commercial doors and their hardware
A storefront door is an aluminium stile-and-rail door hung in the same framing system as the glass beside it, and it is the hardest-worked part of the elevation. Replacement often starts with the hardware rather than the door: the closer that no longer holds, the pivot or continuous hinge that has worn, the lock and pull that no longer match the rest of the building. Where the door itself is the problem we replace it in the existing frame, or replace the door bay as a unit, matching the stile width, the glass and the finish of the run it sits in.
A public entrance carries hardware the code requires: the opening force and closing speed of the closer, the clearance at the threshold, the shape of the pull and the lever on the inside. We specify to that as part of the scope rather than as an extra. We also carry over any access-control or panic hardware the building already runs on, or specify the new equivalent, so a door that locks at night still opens the way the tenant expects at close of business.
On all three the door bay goes last and the entrance stays open. A shop that closes for a day it did not plan for has paid for the work twice. That cost belongs in the phasing plan rather than in a change order.
Board, manager and tenant questions
What gets asked before a multi-family or commercial exterior goes to bid
Yes, and where the spec sheet has a gap we will point at it rather than quietly filling it. The usual gaps are the fastener schedule, the flashing detail at roof-to-wall junctions, and who owns the balconies and railings. Undocumented, they give you three bids on three different assumptions, and the cheapest is usually the one that assumed the least.
Three, and they cost very different amounts. Carry on with the closest current colour and accept that the two phases read differently in direct sun. Take the new work out to a natural break so the difference lands on a building line rather than mid-wall. Or re-clad the earlier phase's most visible elevations to bring the property back to one colour. We price at least two so the board is choosing rather than being steered.
Sometimes, and it has to be priced that way from the start rather than agreed halfway through. Evening and weekend work is limited by local noise hours and by what can be done safely without daylight, and glass work in particular does not move to the evening easily. Tell us at bid stage and the phasing gets built around it.
Usually not for the day, and sometimes not at all. A single fogged or cracked lite is measured from the existing frame during trading hours and set at the start or the end of the day. That way the bay is closed for the length of the change rather than for the whole visit. Two things move that answer. The first is whether the framing under the lite is sound, which decides whether it is a glass change or a frame section. The second is whether the lite sits beside the door, which puts safety glazing in the order and the door bay last in the sequence. Both are settled at the measure and written into the scope before anything is ordered.
Next step
Send the building count and elevations, and we will walk it
Tell us how many buildings, roughly when they went up and what is failing first. If the board has its own spec sheet or the community has an adopted colour palette, send that too, and we bid to it. We walk the property, open the substrate where the trim allows it, and put the phasing and the product list in writing.
Prefer to talk? The shop line is (775) 391-8487, Monday to Friday, 9:00 AM to 4:00 PM.
- Walked and measured before anything is priced
- Phasing written into the bid, not agreed afterwards
- One estimator from the first walk to the final punch list
Request a commercial or multi-family estimate
Request received
We will call you back on the number you gave us to set a measure visit. If you would rather talk now, the shop line is (775) 391-8487, Monday to Friday, 9:00 AM to 4:00 PM.