Sun Valley · unincorporated Washoe County
Sun Valley exteriors: manufactured-home openings, aluminium sliders and what actually fits
An open bowl north of Sparks at roughly 4,700 feet, and two housing stocks on one street: HUD-code manufactured homes alongside 1960s to 1970s site-built houses. A window that suits one will not physically fit the other. This page is which product goes where.
- Unincorporated Washoe County
- Manufactured and site-built
- Open north-valley bowl
- IECC zone 5B
- ≈4,700 ft
Exposure
What an open north valley does to a wall, and what it takes out first
This is not the Truckee Meadows floor with a different postcode. The bowl is more open, so weather arrives with less in the way.
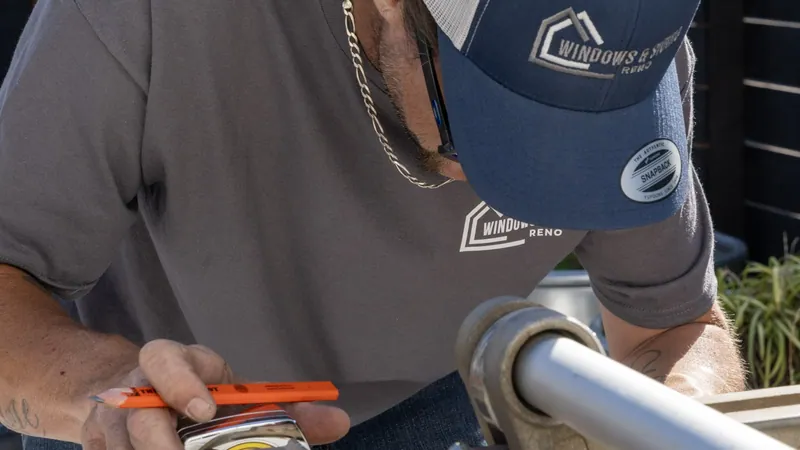
Wind with a longer run at the wall. The bowl sits open rather than tucked into a pocket, and it runs windier and dustier than the valley floor south of it. On a site-built house that reads as chalked and loosened cladding on the west and south-west elevations. On a manufactured home it reads at the skirting first, where a panel that is not held top and bottom begins to walk.
Grit, and where it ends up. Blown dust does nothing to glass. It fills the weep channels in a sill and wears the weatherstrip and the slider track, which is where the air-leakage figure you paid for goes. That makes it a hardware question, so we ask whether the sash and track come apart for cleaning.
Cold, and how often it crosses over. Through much of the cold half of the year the wall passes the freezing point and comes back. That cycling splits sealant beads, lifts flashing laps and opens the cut ends of hardboard and OSB, so damage turns up at butt joints and along the bottom course rather than mid-panel. Insulating glass works its edge seal on the same rhythm, which is what a fogged pane is.
- The skirting line takes weather no site-built wall ever sees
- Grit is a hardware problem: weeps, tracks, weatherstrip
- Damage starts at cut ends and the bottom course, not mid-panel
- West and south-west go first, so they get specified first
Housing stock
Two housing stocks on the same street, and they do not take the same window
We ask one question first: manufactured, or site-built? Everything downstream turns on the answer.
HUD-code manufactured and mobile homes
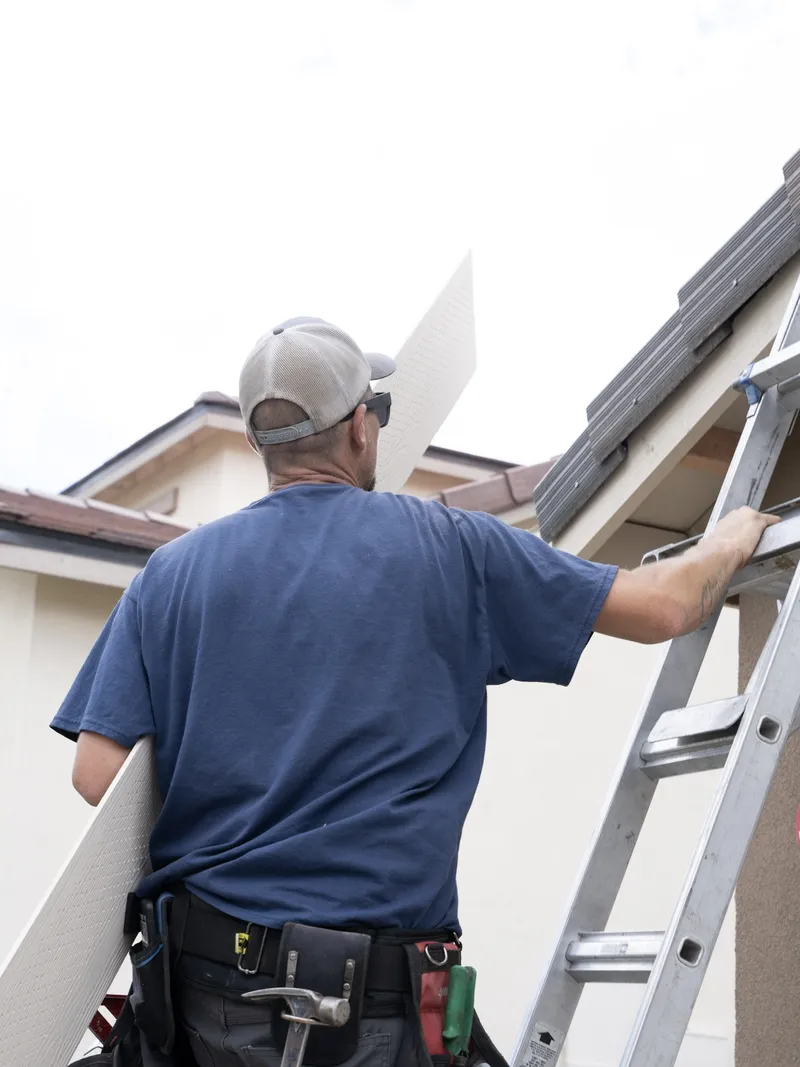
A manufactured home is built to the federal HUD code, in a plant, on a chassis. It is not an IRC building and was never framed like one. The openings are not the sizes a stick-built wall uses, and the unit that fills one is not held the same way: it is a flanged window sized to the plant's own schedule and set into a thin wall section.
The 1960s to 1970s site-built side
The site-built stock reads like the older Sparks tract: aluminium sliders and hardboard cladding. Aluminium conducts, so the frames sweat in winter and the water lands on the sill and the return below it. Hardboard fails at cut edges and along the bottom course, exactly where the freeze cycle does its work. These openings take conventional units, but after sixty years they are rarely still square, so we measure every one.
What we check
Different openings, different frames, different rulebook
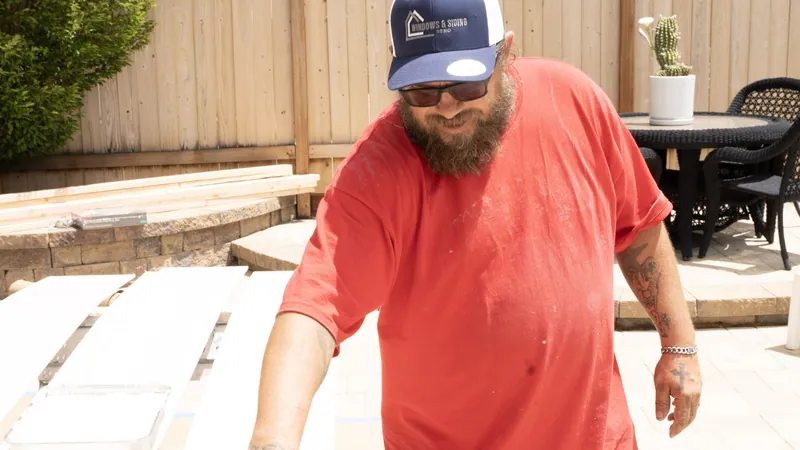
This comparison is the first page of every Sun Valley quote we write.
| What we check | Manufactured (HUD-code) | Site-built, 1960s to 1970s |
|---|---|---|
| Opening size | Factory schedule, frequently not a size any shelf carries | Conventional rough openings, though rarely still square |
| How the unit is held | Flanged unit built for the wall section it goes into | Nailing fin, or an insert inside the existing frame |
| Wall thickness at the jamb | Thin section, with jamb depth and trim ordered to it | Standard stud-wall depth |
| Below the floor line | Skirting is its own system, exposed to wind, grit and snow-melt | No equivalent: the bottom course sits above a foundation |
| Who reviews the work | Confirmed for your address before anything is ordered | Washoe County Planning and Building Division |
A unit a quarter-inch out in a stud wall is a shim. The same error in a thin wall section with a flange is a re-order, so on a manufactured home we record the opening, the wall thickness at the jamb and the existing flange detail for every unit, and quote from those numbers.
The conditions on the exemption
Washoe County exempts like-for-like replacement, and every condition on it is a product decision
Sun Valley is unincorporated, so for site-built work the department is the Planning and Building Division of Washoe County Community Services, 1001 East 9th Street, Reno, with submittals through the onenv.us portal. Item 15 of the county's list of work exempted from permits, at scope 100.105.2, reads:
"Door and window replacement when the opening size and location remain the same, meets the adopted energy code requirements, meets the current safety glazing requirements, and egress windows comply with all the requirements of the applicable code in effect at the time of original installation. In the Tahoe basin, door and windows must also meet the glazing requirements as defined by TRPA."
That closing sentence is a Tahoe-basin clause and does not reach Sun Valley. The four conditions ahead of it do, and none of them is administrative, which is why this belongs on a product page. Miss one and the exemption is gone.
Holding the opening size and location is the insert-versus-full-frame call, made at the wall. The adopted energy code is the glass package. Here that means the 2024 International Residential, Energy Conservation and Wildland-Urban Interface Codes with the 2024 Northern Nevada Amendments, effective 1 July 2025 and mandatory for every submittal from 1 January 2026. Safety glazing decides which openings get tempered glass. Egress is a size question: IRC §R310 asks 5.7 square feet of net clear opening, 5.0 at grade-floor level, 24 inches minimum clear height, 20 inches minimum clear width and a sill no higher than 44 inches above the finished floor. Trade an operating sash for a wider frame with a smaller vent and a bedroom can fail on its own.
For a HUD-code home the answer is not automatically the county's. That house was built to a federal standard, and Nevada's Manufactured Housing Division sits in the picture alongside the county, so which agency governs a window swap at your address is something we confirm before ordering. One phone call beats a scope built on an assumption.
Material and glass
Cladding, skirting and the four numbers on the label
On the site-built side the cladding call is taken by elevation. West and south-west walls take the wind and the hottest hours, so that is where fiber cement or engineered wood earns its step up, and where a deep colour is the regret we hear about most. North and shaded walls see little UV and dry slowly, which is where vinyl is genuinely right and also cheapest.
Skirting has no equivalent on a stick-built house. It is a ventilated screen rather than a wall (wind, grit, snow-melt and the occasional shovel), so it wants fixing top and bottom, clearance to grade, and a material that will not swell at a cut edge. Matching it to the cladding above is worth doing; running the wall product down there on the wall's nailing schedule is not.
On glass, the certified rating label carries four numbers that decide whether a unit suits the wall it is going in, and we read all four off the label for the exact unit quoted, not off a brochure for the line. What the label never covers is the mechanical half (balances, rollers, weatherstrip, weeps), which is why we operate every window on the measure visit.
- Skirting is a ventilated screen, not a short wall: fix it top and bottom
- Solar heat gain earns its money on a west wall, not a north one
- Air leakage is an assembly number, so the install decides whether you keep it
- Ask what is field-serviceable: balances, rollers, weatherstrip, weeps
The full material comparison sits on the siding material guide, fiber cement and engineered wood are on the fiber cement siding page, window ordering is on the window product page, doors are on the entry and patio door page, and the cost calculator gives a rough number first.
Where we work
Sun Valley, and the rest of the footprint
Every city page covers that city's own exposure and housing stock, rather than being this one with the name swapped.
Before you order
Four questions we answer on almost every Sun Valley measure visit
Usually not. Manufactured-home openings follow the plant's own size schedule rather than the sizes a shelf carries, and the unit is flanged for a thinner wall section than a stud wall. Force one in and the gap gets packed with foam and hidden behind trim. We measure the opening, the wall thickness at the jamb and the existing flange detail, then order to those numbers.
Not always a different material, but always a different fixing. Skirting is a ventilated screen rather than a wall, so it wants fastening top and bottom, clearance to grade, and a material that will not swell at a cut edge. Running the wall product down there on the wall's nailing schedule is the mistake we see most.
The frame colour can usually be got close, and grids are ordered as a named pattern and bar width, so those go into the quote in writing. What will not match is the sightline: a modern insulated frame carries more frame and less glass than a 1970s aluminium slider in the same opening. If matching matters more than the one bad window, we will price the wall as a set.
Often, and we would rather say so before you sign. A size the factory builds to order does not ship on the same schedule as a stock size, and the honest number for your units comes from the manufacturer once the measurements are in. We put the quoted lead time in the written scope and tell you the day it moves.
Next step
Tell us if it is manufactured or site-built, and we measure it
That one answer changes the product list, the ordering route and everything below the floor line, so it is the first thing we ask. We come out with a tape, open a corner if the wall needs it, and leave a written scope with the product, the colour and the manufacturer's rating documents.
Prefer to talk? The shop line is (775) 391-8487, Monday to Friday, 9:00 AM to 4:00 PM.
- Every opening measured before anything is quoted
- Product, colour and grid pattern written down, not described
- Our own crews install what we sell
Request a free estimate in Sun Valley
Request received
We will call you back on the number you gave us to set a measure visit. If you would rather talk now, the shop line is (775) 391-8487, Monday to Friday, 9:00 AM to 4:00 PM.