Fiber cement and engineered wood
Fiber cement and engineered wood siding for Northern Nevada
Two materials share this page because they compete for the same wall. One is cement, sand and cellulose fibre pressed into a board; the other is treated wood strand. They hang differently and they cut differently.
- Materials
- Fiber cement and engineered wood
- Profiles
- Lap, vertical panel, board and batten, shingle and shake
- On site
- Dust control, carbide blades, two-person board handling
- Behind the board
- Barrier, flashing, kickouts and published clearances
- Finish
- Factory-applied colour or a field paint schedule
Start here
What fiber cement is made of, and what that composition costs on site
Fiber cement is a board of cement, sand and cellulose fibre. There is very little in that list for an insect to eat, and cement does not swell and shrink the way timber does, so the board takes direct radiant heat without moving much. That is why a dark colour on a south or west elevation is less of a gamble here than in a moulded material.
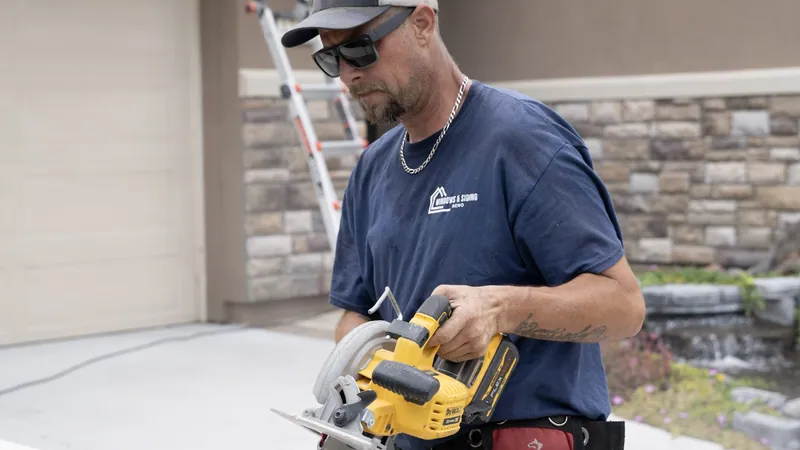
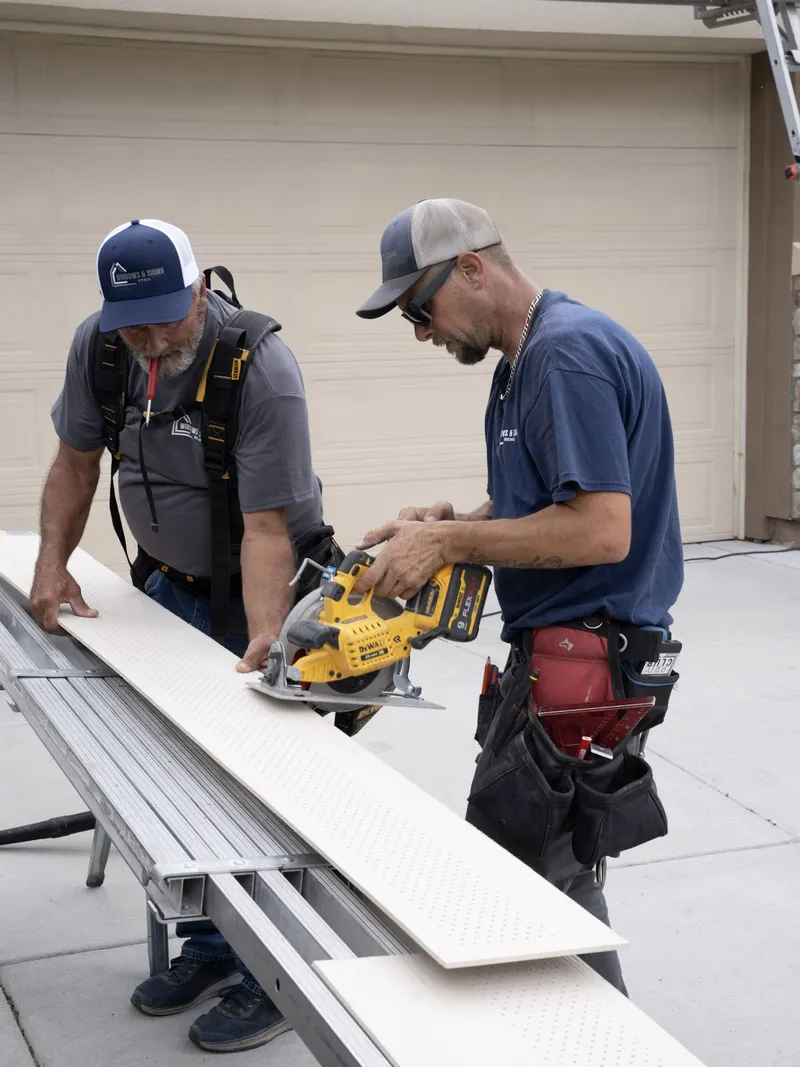
The same recipe makes the board heavy, brittle at the corners until it is fastened, and dusty to cut. Boards are handled two-up on anything but the shortest run, and cutting happens at a dedicated station with dust control. None of that shows in the finished wall. All of it shows in the labour line, and it is why fiber cement costs more installed than a moulded product of the same size.
The other half of this page
Engineered wood: lighter boards, longer runs, fewer butt seams
LP SmartSide is the engineered wood line we carry, and on a lot of Northern Nevada walls the trade it makes is a good one.
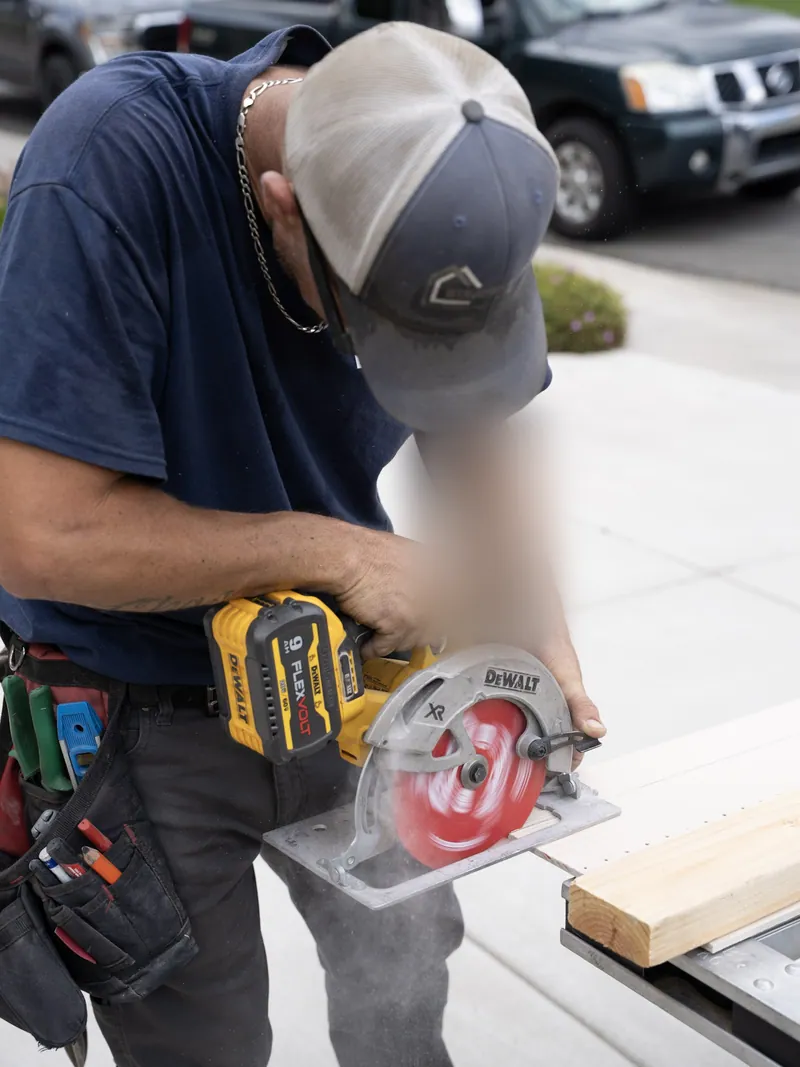
It is treated wood strand rather than cement. The boards are lighter, so one installer can place most of them, and they come longer. A longer board means fewer butt joints across an elevation, and a butt joint is where water gets its first foothold.
What it asks in return is discipline about cut ends and clearances. A factory edge arrives sealed; the edge your installer makes on site is bare until it is sealed. Where a board runs down to grade, to a roof surface or onto a deck, the manufacturer publishes a clearance, and that number is not one to judge by eye.
The two lines we carry on this page are James Hardie and LP SmartSide, and each manufacturer's own product data and warranty documents come with the scope.

Side by side
The same wall, quoted in both materials
| Attribute | Fiber cement | Engineered wood |
|---|---|---|
| Weight on the wall | Heavy: two-person handling on most lengths | Lighter: one installer places most boards |
| Board length | Shorter runs, so more butt joints per elevation | Longer runs, so fewer butt joints per elevation |
| Cutting | Carbide blade, dust control, blade changes through the day | Cuts much like timber, with a standard blade |
| Cut edges | Sealed and painted as part of the finish schedule | Sealed at every field cut, without exception |
| Behaviour in direct sun | Holds a dark colour with very little movement | Holds colour well, with more movement than cement |
| What drives installed cost | Labour and handling | Material, with less labour behind it |
Profiles
Lap, vertical panel, board and batten, shingle and shake
Both materials come in the same broad shapes, and the shape changes the layout work more than the wall build-up.
- Lap. Horizontal courses, each lapping the one below. The most forgiving profile, and the one where exposure does the design work.
- Vertical panel. Reads modern and hides horizontal misalignment, but wants a continuous nail base or furring behind it and a deliberate joint detail.
- Board and batten. Panel with battens over the joints. Batten spacing is set out from the corners and the openings, which is why it is drawn before it is cut.
- Shingle and shake. Usually a gable or an accent rather than a whole elevation, and the most labour per square foot of the four.
Mixing two profiles on one house is a detailing problem rather than a product problem: the transition needs something to sit on.
Underneath
The part of this job that is not the board
The wall keeps water out. The siding keeps most of the water off the wall. Those are two different jobs and only one of them is visible.
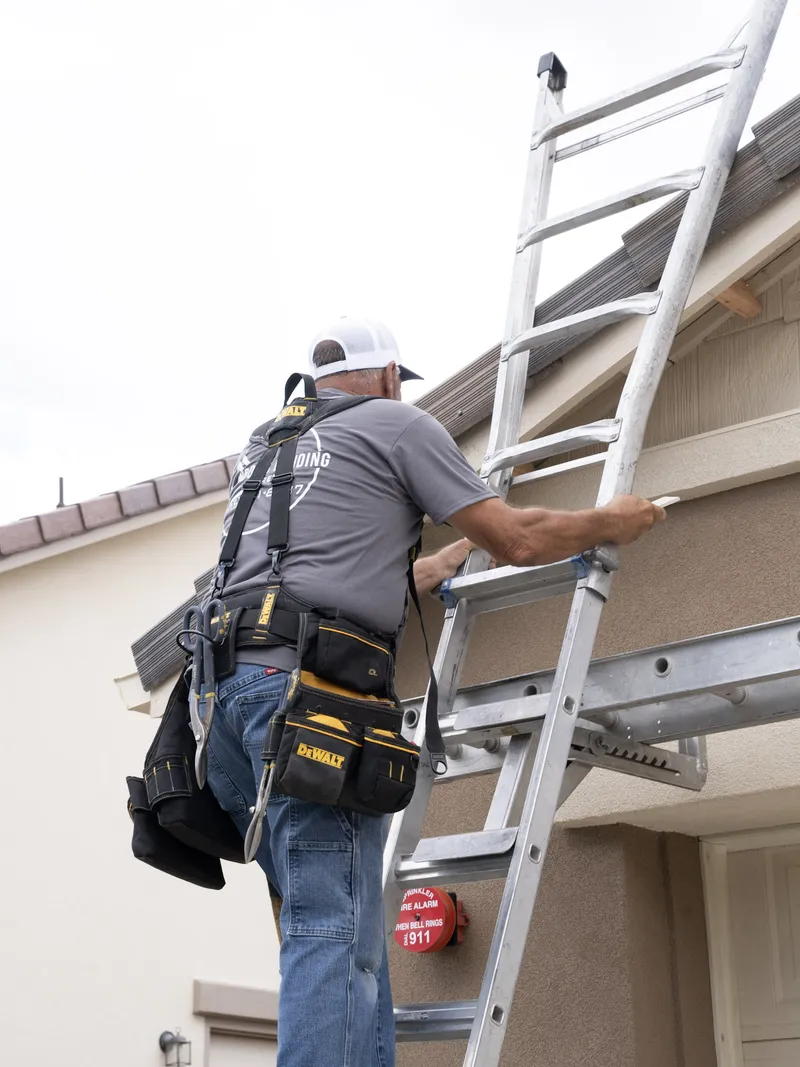
Under the cladding sits the weather-resistive barrier, lapped shingle-fashion so anything running down it stays outside the sheathing. Heads and sills are flashed into that barrier rather than sealed to the face of it, and where a roof runs into a wall, a kickout at the bottom of the step flashing decides whether a decade of runoff goes into the gutter or into the wall. Then the clearances (to grade, to roofing, to decks), each published by the product.
Repairs work the same way in reverse. Where a section has failed and the rest has not, the question is not which board to buy. It is why that section went first. A downspout discharging at the base of the wall, a missing kickout or a deck ledger with no flashing will take the new boards out the same way it took the old ones.
Material questions
What gets asked before a siding order goes in
Often, and the honest limit is the colour rather than the board. Profiles stay in production for years, so matching the shape is usually straightforward; a factory colour with ten years of sun on it is another matter. Where an exact blend is not possible we take the replacement out to a natural break, so the eye reads a boundary instead of a patch.
Width is the whole board. Exposure is the part still showing once the course above laps over it. The manufacturer publishes a maximum exposure for each board width, and the coursing on your wall is set from that number rather than from what looks right at the first course.
Not on the day, which is exactly the problem. The manufacturer publishes the fastener type, the length, the spacing and whether a course may be blind-nailed through the lap or has to be face-nailed, and the wind exposure of the wall can change all four. Fastened too loose, the board works against the wall; too tight, it cannot move and splits at the nail. The schedule goes on the scope.
Next step
Send us the elevation on your house that is failing first
One wall usually goes before the others, and which wall it is tells us most of what we need to know. We measure elevation by elevation and open the substrate where the trim allows it. On a repair, finding what took the old section out comes before any new board goes up. The fastener schedule goes on the scope.
Prefer to talk? The shop line is (775) 391-8487, Monday to Friday, 9:00 AM to 4:00 PM.
- Nothing quoted until the walls have been seen
- Two materials priced side by side wherever it is a real choice
- The manufacturer's own product and warranty documents with the scope
Request a free siding estimate
Request received
We will call you back on the number you gave us to set a measure visit. If you would rather talk now, the shop line is (775) 391-8487, Monday to Friday, 9:00 AM to 4:00 PM.