Portfolio
Completed window, siding and door projects in Northern Nevada
Wall elevations, openings, ladder work and the weather we work in, photographed on our own jobs by our own photographer. Each frame is captioned by what is in it, because the interesting part of an exterior job is rarely the colour.
- Where we work
- Reno · Sparks · Carson City · Dayton · Fallon
- Scope shown
- Replacement windows, siding, entry and patio doors, soffit and fascia (the underside and edge of the roof overhang)
- Lines we install
- Alside · Andersen · Codel · James Hardie · Jeld-Wen · LP SmartSide
- Captions
- What is visible in the frame. No addresses, no owner names
Before you scroll
How to read a finished exterior, in a photograph or on your own street
Colour is the first thing anyone sees and the last thing that matters.
Look at the joints. On lap siding, where the butt seams fall and whether they are staggered from course to course. On board and batten, whether the batten spacing holds a rhythm across a whole elevation and lands sensibly at the corners. At an opening, whether the trim returns are tight and whether there is a head flashing above the window rather than a bead of sealant doing that job.
Then look at the bottom edge and the top. At grade, cladding wants clearance so it is not wicking off wet soil or a sprinkler line. At the eave, the soffit and fascia (the underside and edge of the roof overhang) are where water, embers and rodents get in, and they are the part of a scope people most often leave out and then pay for twice.
Those details decide whether a wall still looks like this in ten years, which is why we would rather show a gable end than a wide shot with the lawn in it.
Job photographs
Windows, siding and doors we have finished
Captions describe what is in the frame and what the detail is doing.
-
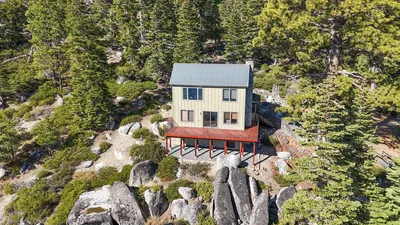
A finished board-and-batten house read whole from the air, above Lake Tahoe. The batten spacing holds one rhythm across the elevation and lands sensibly at the corners. -
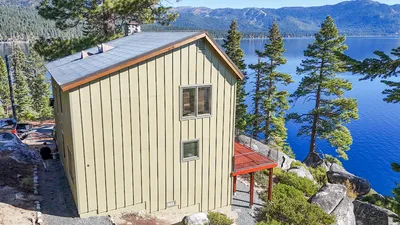
Over the re-sided roofline and deck toward the lake. Where cladding meets roof planes and rail posts is where a vertical layout earns or loses its lines. -
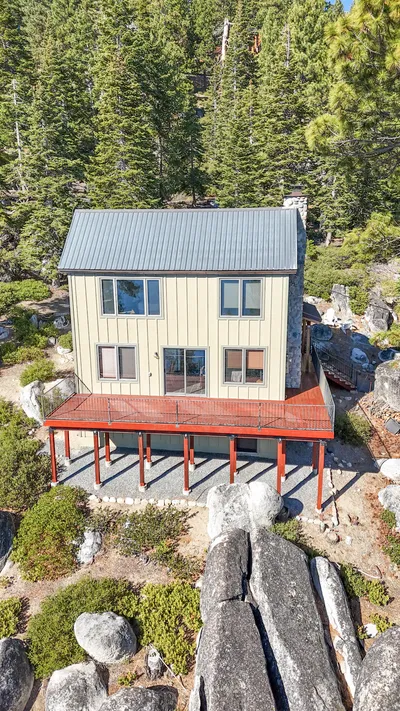
Front elevation from the drone, new dual-pane units in every opening. One head-trim line and one reveal, repeated all the way up the wall. -
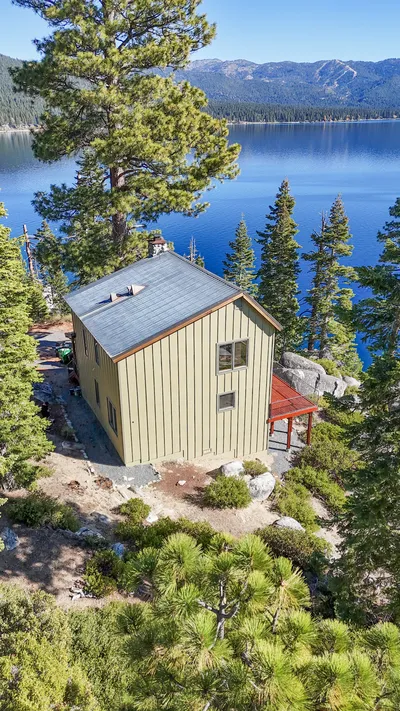
House and deck above the Lake Tahoe shoreline. The fascia reads as one straight shadow line, which is the quickest check of eave work from any distance. -
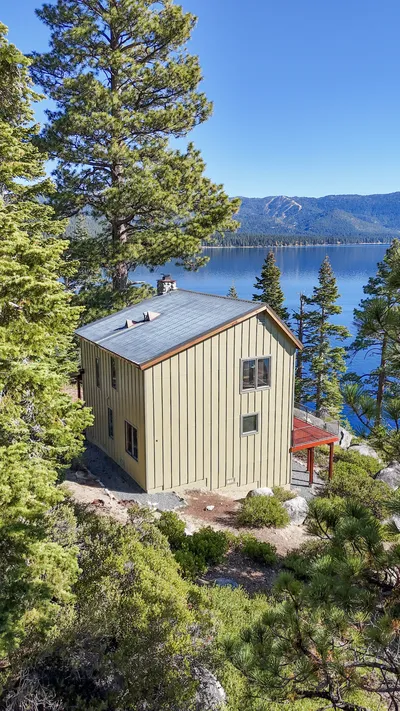
Side elevation photographed in autumn, after the last trim went on. The bottom course keeps its clearance at grade so the cladding is not wicking off wet soil. -
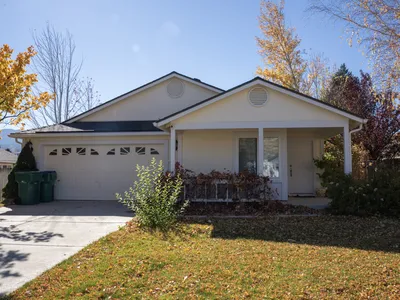
Ranch front elevation, new yellow board-and-batten with white trim. The battens are set out from the openings so trim and cladding agree instead of colliding. -
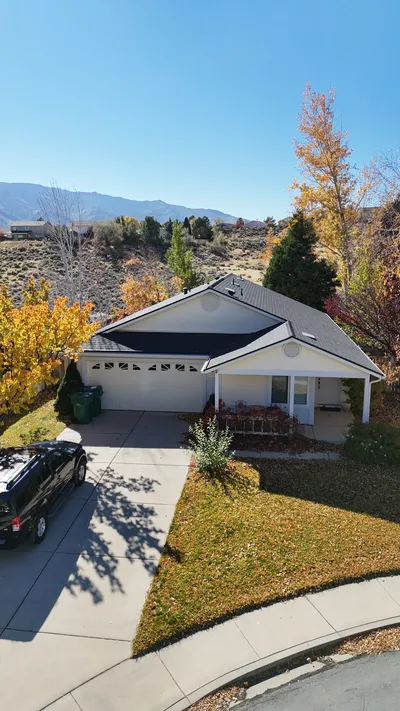
The same ranch from above. An aerial shows whether the batten layout resolves the same way on every elevation, not just the one facing the street. -
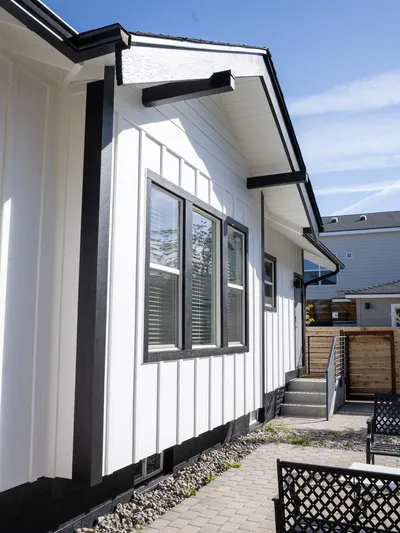
Two black-trimmed double-hungs over a paver walkway. Tight trim returns and a consistent reveal at each opening are what to look for here. -
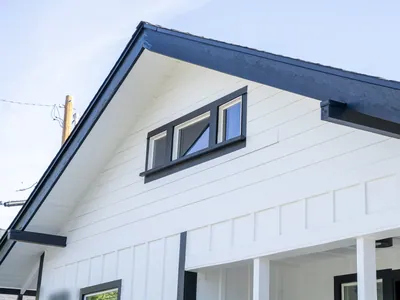
Gable end with a triple awning unit in black trim. A ganged unit is one wide opening, so the head flashing above it has to run the full width. -
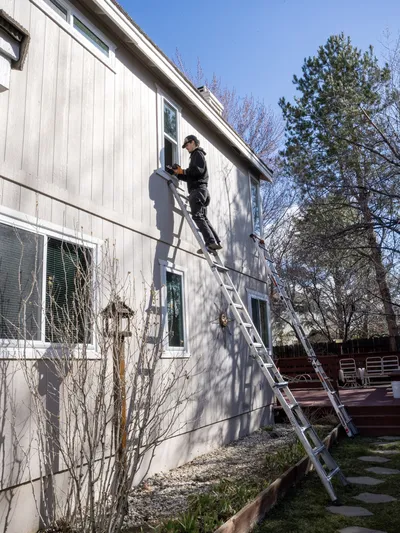
One of our installers at an upper-storey opening on a tall ladder. Second-storey access is planned and priced at the measure visit, the same as the unit itself. -
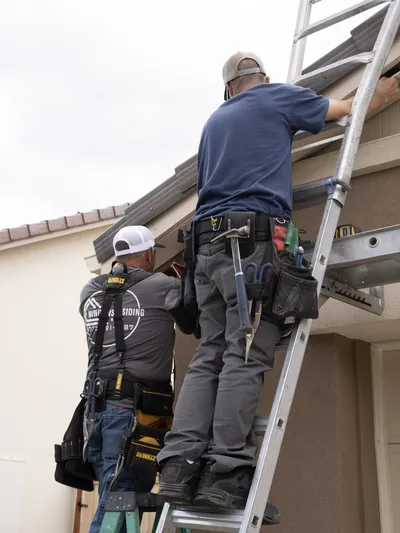
Two of our crew fitting soffit panels at a garage eave. Vented soffit is ventilation hardware, not decoration, so panel support and open vent area both get checked. -
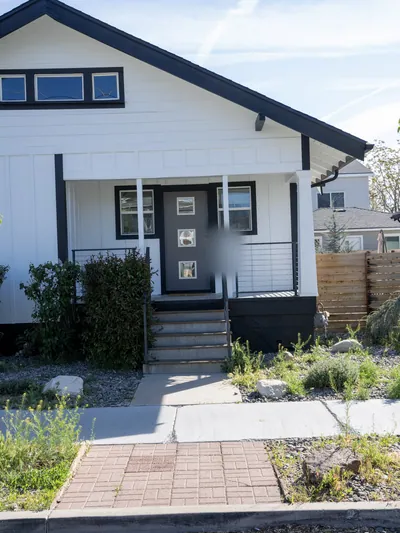
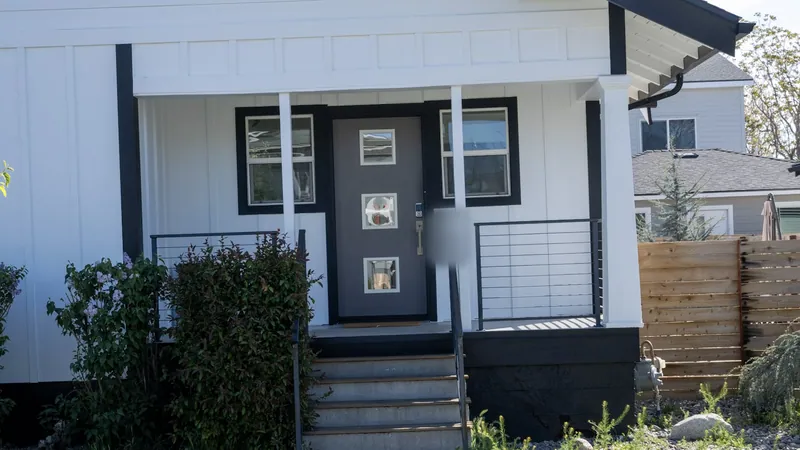
Front entry with a grey door and transom glass under a covered porch. The transom and door frame are flashed as one assembly so the porch header stays dry.
The honest part
What a finished photograph cannot show you
Everything that actually keeps a wall dry is behind the cladding by the time the camera comes out: the weather-resistive barrier and how it laps, the flashing at heads and sills, the kickout where a roof runs into a wall, the fastener schedule, the expansion gaps left at the ends of a vinyl course so it can move.
The same is true of a window. The certified rating label (U-factor, solar heat gain coefficient, visible transmittance, air leakage) is the specification, and it is not visible from the sidewalk once the sticker comes off.
So treat any gallery as evidence about the visible joints, and ask for the rest in writing.
Next step
Show us the wall you keep looking at, and the photo you like
Send the address and roughly what is on the house now: when it was built, the current cladding or frame material and the number of openings. If a photograph on this page is close to what you want, say which one. We measure every opening and write the product list down before anyone talks about price.
Prefer to talk? The shop line is (775) 391-8487, Monday to Friday, 9:00 AM to 4:00 PM.
- Nothing quoted until the walls have been seen
- Manufacturer rating and warranty documents handed over with the scope
- Our own crews install what we sell
Request a free estimate
Request received
We will call you back on the number you gave us to set a measure visit. If you would rather talk now, the shop line is (775) 391-8487, Monday to Friday, 9:00 AM to 4:00 PM.