Exterior remodel
Exterior remodel: windows, doors, siding and trim in the order the wall needs
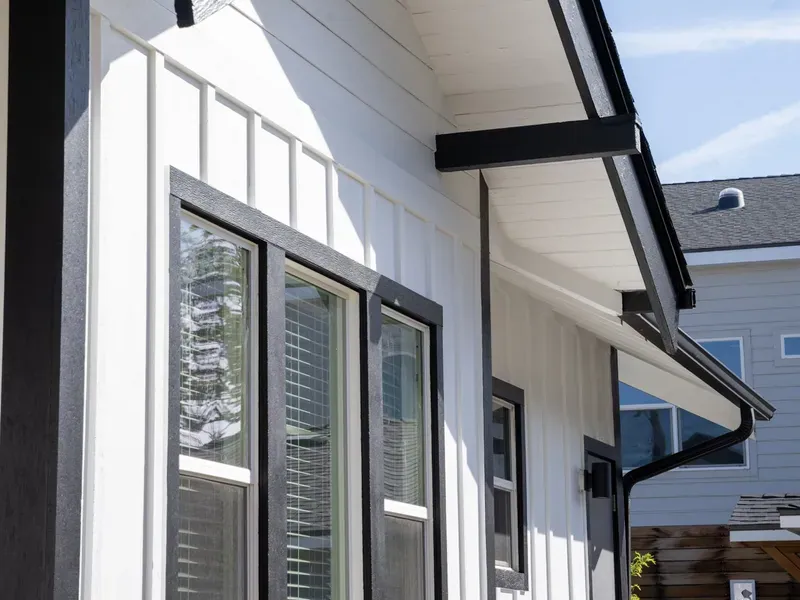
Siding, windows, entry and patio doors, their openings, trim, soffit and fascia: one written scope, one crew, one sequence, while the roofline and the footprint stay put.
- In the scope
- Siding · Windows · Entry and patio doors · Openings · Trim · Soffit and fascia
- Not in the scope
- Roofline, porches, decks, additions, structure
- The sequence
- Tear-off · Sheathing · Barrier · Flashing · Units · Cladding · Trim · Soffit and fascia
- Lines carried
- Alside · Andersen · Codel · James Hardie · Jeld-Wen · LP SmartSide
The definition
What exterior remodel means here, and what it deliberately leaves out
An exterior remodel, on this site, is the outside face of the wall taken off and put back as one job: cladding, windows, entry and patio doors, the rough openings those units sit in, the trim around them, and the soffit and fascia at the roof edge. The framing, the roof and the footprint stay. Doing it all at once means every layer goes on in the order it was designed for, by one crew, with nobody cutting into anybody else’s work. Soffit and fascia are in by default, because a re-sided wall under a rotten fascia board is not finished. An opening that moves or grows is a cut-in, priced inside the same scope.
The boundary is drawn on purpose. Roofline changes, porches, decks, additions and anything that alters the structure the envelope hangs on are outside this scope and outside what we sell. Exterior remodel, as we use the words, means the envelope and nothing behind it.
Order of operations
Eight steps, and why they only work in this order
Replace windows, doors and siding together and the wall goes back on from the inside out. Each layer laps the one behind it, so each one has to be there first.
- Tear-off. Old cladding, trim, soffit and fascia come off one elevation at a time. Old units come out the day their replacements go in.
- Sheathing check. Every sheet gets pushed on. Soft spots, nail pull-through and rot at the sill plate and openings are replaced, and photographed first.
- Weather-resistive barrier. Lapped from the bottom up so each course sheds onto the one below; penetrations sealed into the plane.
- Opening flashing, in sequence. Sill pan first, sloped outward. Jambs over the pan. Head last, over the jambs, with the barrier flap dropped over it so the opening drains out.
- Units set. Plumb, level and square, shimmed where the manufacturer shows, fins fastened to the data-sheet spacing, taped to the barrier.
- Cladding. Hung to the product’s fastener schedule, with the clearances the material needs to move.
- Trim. Corner boards and casings that lap siding butts into go on with the field; battens go on after it. Reveals are set out from the openings first.
- Soffit and fascia. Last, because they close the top of the wall: fascia at the roof edge, vented soffit under the eave, top course trimmed into both.
Why splitting the job costs more and leaks
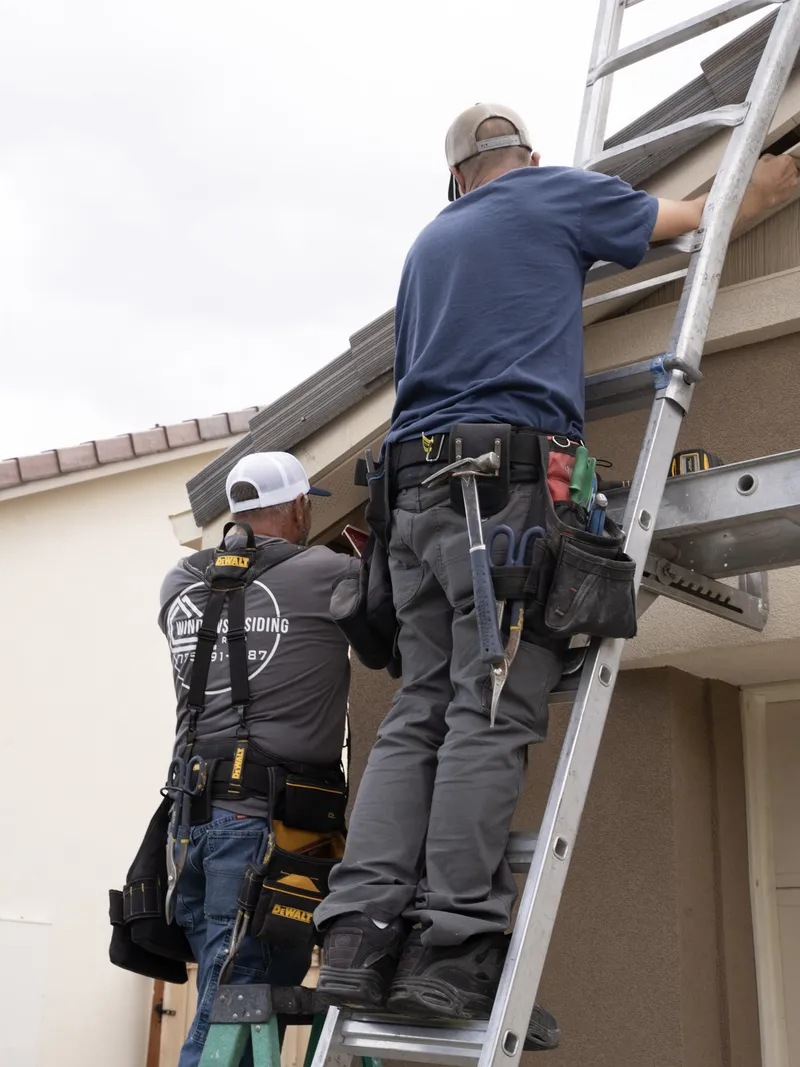
Do the windows this year and the siding in two years and step four happens twice, once to the old cladding and once to a buried nail fin. Two mobilisations, two rounds of staging, two disposal runs, and a seam between two contracts that belongs to nobody. That is where the leaks start.
How the choices interact
A window’s nail fin, the siding’s flashing kit and the trim between them
With the wall open, the window we set is a nail-fin unit, not an insert. The fin is what gets taped into the barrier; an insert relies on the old frame and sealant, and is right only when the siding is staying. Entry and patio doors follow the same logic: a pre-hung unit with a fin or brickmould, set on a sill pan, tied in before the cladding closes over it. Frame, glass and style choices: replacement windows, entry and patio doors.
The siding chooses the flashing kit. Vinyl from Alside runs in J-channel with a drip cap at the head. Fiber cement from James Hardie and engineered wood from LP SmartSide take a metal head flashing over the casing, barrier flap over that; the detail is on the siding and fiber cement pages. Fin, head flashing and cladding kit are chosen together, because all three meet in the same two inches of wall.
Trim profile follows the cladding. Lap siding wants corner boards and casings thick enough to tuck a course behind. Board and batten wants the casing proud of the batten, and the spacing set out so a full batten lands beside each opening. Soffit venting is the easiest decision to lose: vented soffit has a net free area on its data sheet, and coil stock wrapped over the slots blocks it until the roof deck runs hot. The slots stay clear and the product is named on the scope. The lines we stock are on the brands page.

The measure visit
Every elevation measured, and a written scope before a price
We walk all four elevations with a tape and a camera: opening count, which way each wall faces, what is on it now, what the roof drains onto. Where the cladding allows, a corner comes off so the barrier and sheathing are seen rather than guessed at. What comes back is a written scope: each elevation with its wall area, each opening with its unit and glass package, siding product and profile, trim system, soffit and fascia with the vent named, and barrier and flashing as their own lines. Anything hidden until tear-off is an allowance at a unit rate, so a rotten sheet changes a quantity, not the price.
What moves the number
- Elevations and their area. A wall taking the weather costs the same to clad as one facing the fence, not the same to prepare.
- Storeys. Everything above the ground floor is ladder and staging time, priced as a line.
- What is on the wall now. Vinyl strips fast. Hardboard usually hides rot. Stucco is slow, dusty and heavy to dispose of.
- Condition behind it. Sheathing, framing at openings, sill plates: the allowance covers it, the photographs justify it.
- Any opening that changes. A window moved or enlarged is a cut-in, the one place structure enters our scope.
- Product choices. Fiber cement is the heaviest labour line, and board and batten carries more trim per square foot than lap.
The cost calculator takes window count, siding square footage, storeys and what is on the house now, and gives a range to think with; financing has its own page. Where a budget must split the job, we split by elevation, not by trade, so every opened wall gets finished.
Living in it
An occupied house: one elevation at a time, closed in every night
Nobody moves out. The wall we open in the morning has its barrier on, its openings flashed and its new units set before the crew leaves; cladding follows over the next days while the next elevation is opened. A room loses its window for hours, not overnight. Windows and doors are on site before the first piece of siding comes off: step five has to happen the same day as step one.
Inside, furniture back from the openings and window coverings down on the elevation being worked. Outside, room for the trailer and dumpster, power, water, pets kept in. Tear-off and fiber cement cutting are loud, in daytime hours, and you hear about them the day before.

Sequencing questions
What comes up once the whole outside is on the table
It can be done, and we will price it that way if you ask, but the flashing at every opening then happens twice and the seam between the two visits is the weak point of the wall. If the budget forces a split, split it by elevation rather than by trade, so the seams land at corners, not around windows.
No, but decide before the scope is written, because the door casing and the siding meet on the same line. If a door stays, the new barrier is flashed to its frame and the trim cut to it. If it goes in later, somebody cuts back new siding to re-flash a closed opening. The patio door sill is the wettest spot on the house, and the only time a proper pan goes under it is while the wall is open.
It is cut out and replaced before the barrier goes on, and photographed first. The written scope carries an allowance for sheathing and for framing at the openings at a unit rate, so a discovery on day two changes a quantity on a line that already exists. If nothing is found, the allowance is not billed.
No. A wall opened in the morning has its barrier on and its openings flashed and filled by the end of the day, because the new units are on site before tear-off starts and go in during the same shift. Cladding and trim follow on a wall that is already weathertight.
Put the windows, the wall area and the storeys into the cost calculator
Next step
Every elevation measured, every layer on paper, one price
Tell us what the outside of the house is doing and how many storeys it has. We walk all four elevations with a tape and a camera, and the scope gets written layer by layer before a number is attached. Anything hidden until tear-off goes in as an allowance at a unit rate, so a rotten sheet changes a quantity, not the price.
Prefer to talk? The shop line is (775) 391-8487, Monday to Friday, 9:00 AM to 4:00 PM.
- Elevations, openings and storeys measured on site
- Barrier, flashing, trim, soffit and fascia as their own lines
- Windows and doors on site before tear-off starts
Request a free exterior remodel estimate
Request received
We will call you back on the number you gave us to set a measure visit. If you would rather talk now, the shop line is (775) 391-8487, Monday to Friday, 9:00 AM to 4:00 PM.