Installation detailing
Soffit, fascia and ventilation: net free area, ice damming, and where water gets in
An eave is three systems stacked into about fourteen inches of building: the intake half of the attic ventilation, the structural mount for the gutter, and the place four separate flashings terminate. Treat it as trim and you get every failure below.
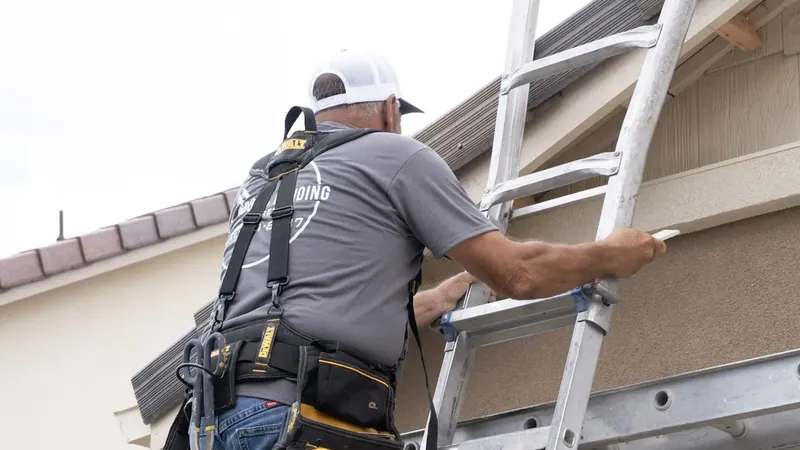
Soffit and fascia get quoted like trim: priced by the linear foot, chosen by colour. They are not trim. Between them they carry the gutter, terminate the roof drainage, close the framing to pests and embers, and supply the entire intake side of the attic’s ventilation. Three of those four jobs are invisible from the ground, which is why the part that fails is almost never the part that looks bad.
What the two parts are doing
Fascia is the vertical board closing the ends of the rafter tails at the roof edge. It gives the gutter something to fasten to and the roof’s drip edge something to land against, and it is structural in the sense that matters: a hundred feet of gutter full of water and half-frozen slush is hanging off it.
Soffit is the horizontal underside of the overhang. It closes the eave against birds, wasps, rodents and wind-blown embers, and where it is vented it is the low intake for air that leaves at the ridge. The panel material barely matters to that job. The open area through the panel is everything.
Net free area: the number on the spec sheet
Net free ventilating area is the open area of a vent once the louvre geometry and the insect screen have been subtracted, published in square inches per piece or per linear foot. It is the only honest figure for a vent, because a panel that is thirty per cent holes by area may deliver a fraction of that once the screen is behind it.
Vented soffit is sold in at least three configurations that look near-identical on a rack: fully perforated panel, centre-vented panel with solid margins, and a continuous strip vent set into otherwise solid soffit. Their net free areas are not in the same range. Specifying “vented soffit” without naming the product and its published figure is not a specification.
The 1/150 and 1/300 numbers, and how a re-side breaks them
The residential code sets the baseline: net free ventilating area of not less than one square foot for every 150 square feet of the vented attic area. That comes down to one in 300 in two situations: where a vapour retarder is fitted on the warm-in-winter side of the ceiling, or where the ventilation is split, with between forty and fifty per cent of the required area placed in the upper portion of the attic at least three feet above the eave vents and the balance at the eave.
The split is what a re-side breaks. A house with a ridge vent relies on the eave for its intake half. Cover the eave with solid panel and the ridge vent does not stop working. It starts drawing makeup air from the easiest opening available, which is the house. It pulls through recessed light housings, the attic hatch and the gaps at the top plates, carrying indoor humidity into a cold attic on the way.
Three versions of that, all of which we have opened up:
- Solid panel run across the whole eave because it was cheaper by the box and nobody counted anything.
- New vented panel installed straight over the old solid soffit. The panel is vented. The assembly is not. The eave looks perfect and delivers nothing.
- Insulation blown into the eave during an attic upgrade, packed against the back of the vent. The cure is a baffle in every rafter bay holding a clear channel from the soffit up past the insulation line.
None of the three is visible from a ladder with the gutter in the way, and all three are cheap to fix while the soffit is off.
Ice damming is a heat-loss problem wearing a ventilation costume
The mechanism is worth stating plainly because the wrong fix gets sold constantly. Snow on a roof deck that is above freezing melts from underneath. The meltwater runs down the slope to the eave, which overhangs open air and is therefore at outdoor temperature, and refreezes. The ridge of ice grows, the next melt backs up behind it, and standing water works its way up under the shingle laps until it finds the deck.
Northern Nevada produces that without needing a heavy snow year: strong sun at valley elevation puts real heat into a south-facing deck while the air stays below freezing, and the overnight drop finishes the job. The eaves that suffer are the north and east ones, which never get sun enough to clear.
The fix order never starts with heat cable. Air-seal the ceiling plane first, so heat is not delivered to the underside of the deck. Insulate to depth second. Balance intake and exhaust third. Ventilation cannot outrun a leaking ceiling, and heat cable is a way of paying to melt the symptom every winter. Where it lands on our side: an ice dam saturates the fascia and the first few feet of deck behind it, every year, in the same place.
Where the water gets in, in the order we find it
- Behind the gutter, with no drip edge. The drip edge carries runoff over the fascia and into the gutter. Without it, or with it fitted short, water clings to the underside of the shingle edge and runs down the fascia behind the gutter. This is the most common one by a distance.
- The fascia-to-deck joint. The top edge of the fascia sits under the roof edge. Once that joint opens, the board wicks along its length.
- Gutter hangers. Spikes work loose in a cycle: the board softens, the spike loosens, the gutter tilts back, water stands and overflows against the fascia, the board softens faster. Hidden hangers into sound sub-fascia break that cycle.
- The eave return. Where the horizontal eave meets the rake at a gable corner, step flashing has to terminate, and that small boxed corner is where it usually terminates badly. First place we probe on a two-storey.
- The soffit-to-wall junction. Where the soffit dies into the wall behind a frieze board, the wall’s weather-resistive barrier should lap correctly with the eave. Where the wall was re-clad and the eave was not, that lap is frequently a bead of sealant.
- Penetrations through the soffit. Bath and kitchen fans terminated into the eave rather than through it, dumping warm humid air back into the intake. It shows as staining on the panel, then as frost on the sheathing above.
Fascia: probe before anyone wraps it
Aluminium coil stock bent over a fascia is a finish, not a repair. Wrapping a soft board in metal conceals it, seals moisture against it and takes the visual warning away, and it is the reason we open wrapped fascia as a matter of course when we quote gutters or soffit.
The test takes ten seconds and needs an awl. Behind the gutter line, at each rafter tail and at both eave returns, push the point in with hand pressure only. Sound wood resists. A board that takes the point past the surface without effort has lost its fibre and will not hold a fastener, however good it looks with paint on it. Check the rafter tail ends while you are there. Rot reaches the fascia from the tail more often than the other way round.
| Material | Why it gets specified | What it costs you |
|---|---|---|
| Painted wood | Takes any profile, matches historic trim, repairable in sections | Needs a paint cycle, and the cut ends are the first thing to go |
| Primed composite | Dimensionally stable, holds paint longer than solid stock | Heavier, and the manufacturer’s fastening and clearance rules are strict |
| PVC trim | Does not rot, takes paint, good at an ice-dam eave | Moves a lot with temperature, so fastening and joint spacing have to allow for it |
| Fiber cement fascia | Matches a fiber cement wall, stable, holds a factory finish | Heavy, needs dust control, and it is the dearest in labour |
| Aluminium over wood | Cheapest way to stop painting | Only legitimate over sound wood; over soft wood it hides the problem |
Mesh, embers and the things that want to live in an eave
On the west side of the valley, where the wildland edge starts, vent openings are one of the main ember entry routes into a building, and the usual specification is corrosion-resistant metal mesh at an eighth of an inch. It is also the mesh that keeps bats, birds and paper wasps out, and it is why plastic insect screen is the wrong material at an eave. The trade is the one named above: finer mesh means less net free area for the same opening, so it belongs in the arithmetic at the start.
Repair or replace the eave
Localised rot at one return, on a house whose profile can still be matched, is a repair. Rot along a whole run, rot on more than one elevation, a long-wrapped fascia or a soffit that turns out to be closed off entirely is a replacement, not because the boards are unsalvageable, but because the amount of eave that has to come apart to reach any of it is most of the eave.
If the eave on your house is telling one of those stories, the siding, soffit and fascia work we take on is set out on our siding page.