Dayton, Nevada · Siding
Siding installation in Dayton, Nevada: material choice for a high-wind corridor
A re-side is decided by the wall behind the panel and the schedule the panel is fastened to, not by the swatch. Four cladding lines, one drainage plane, and the trim detail that fails first. The whole-house view is on the Dayton page.
- Tear-off or over the top
- Vinyl, fiber cement, engineered wood, metal
- Weather barrier and flashing
- Corners, trim and eaves
- Factory finish or field paint
First decision
Tear-off or over the top: the decision that comes before any material
Cladding over what is already there is cheaper, because demolition, disposal and a day of labour come off the number. It also buries the evidence. The saving is defensible when the sheathing is sound and dry and the wall already has a working drainage plane behind the old cladding, and a gamble when nobody has looked.
What it costs is thickness. Every layer pushes the finished face out while the openings stay where they are, so jamb extensions, deeper trim returns and a reworked drip cap all follow. Skip them and the wall sheds water onto the top of the trim instead of past it. Furring out to keep the details right is the line that quietly erases the saving.
A tear-off is the only way to see the sheathing, the original nailing and what the barrier was doing at the openings. We open a small area during the estimate and price the two options against each other rather than assuming the cheaper one.
The lines we quote
Four cladding materials, and the honest trade in each
None of these is right everywhere on one house. Splitting materials by elevation is normal, and usually cheaper than upgrading every wall.
| Material | What the panel is | Where it belongs | What you give up |
|---|---|---|---|
| Vinyl | Extruded PVC hung on a nail hem so it can move | Most elevations; any budget-led scope | Thin panels chalk and work loose; few dark colours |
| Fiber cement | Cement, sand and cellulose board, primed or finished | Sun-facing walls; anywhere dark colour is wanted | Weight, cut-dust control, more labour hours |
| Engineered wood | Resin-treated wood strand with an overlay, in long lengths | Long runs where butt seams are the problem | It is a painted product, so there is a repaint cycle |
| Metal | Roll-formed steel or aluminium, factory-coated | Accents, outbuildings, light-commercial walls | Dents show; the coating is the whole warranty |
We carry Alside vinyl, James Hardie fiber cement and LP SmartSide engineered wood. Which goes on which elevation is written on the scope, with the profile and the exposure beside it.
Behind the panel
The barrier and the flashing keep the wall dry. The panel does not.
No cladding sold anywhere is watertight, and none is designed to be. Wind pushes water through laps and up under courses, so the assembly is built to admit a little and drain it out. The work is done by the weather-resistive barrier behind the panel and the flashing wherever that plane is interrupted.
The barrier is only as good as its laps. Each course goes over the one below, shingle fashion, so water running down the face lands on the outside of the next sheet. One reversed lap above a window head puts water inside the wall for the life of the building. Where a lower roof meets a wall, a kickout at the foot of the step flashing throws runoff into the gutter instead of behind the cladding. It is a small part, frequently missing, and behind a disproportionate share of the rot we open up.
Openings are built in order: sill pan, jamb flashing lapped over it, head flashing over the jambs. That order is the waterproofing. Every penetration gets a detail we can point to rather than a bead of sealant applied afterwards.
Where it fails first
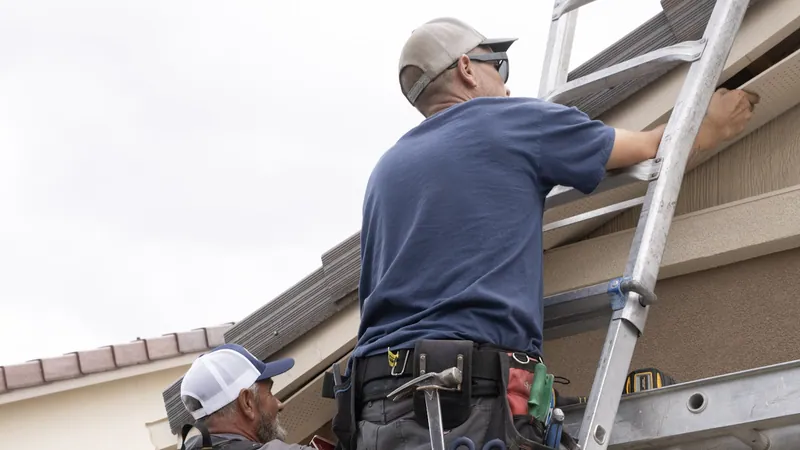
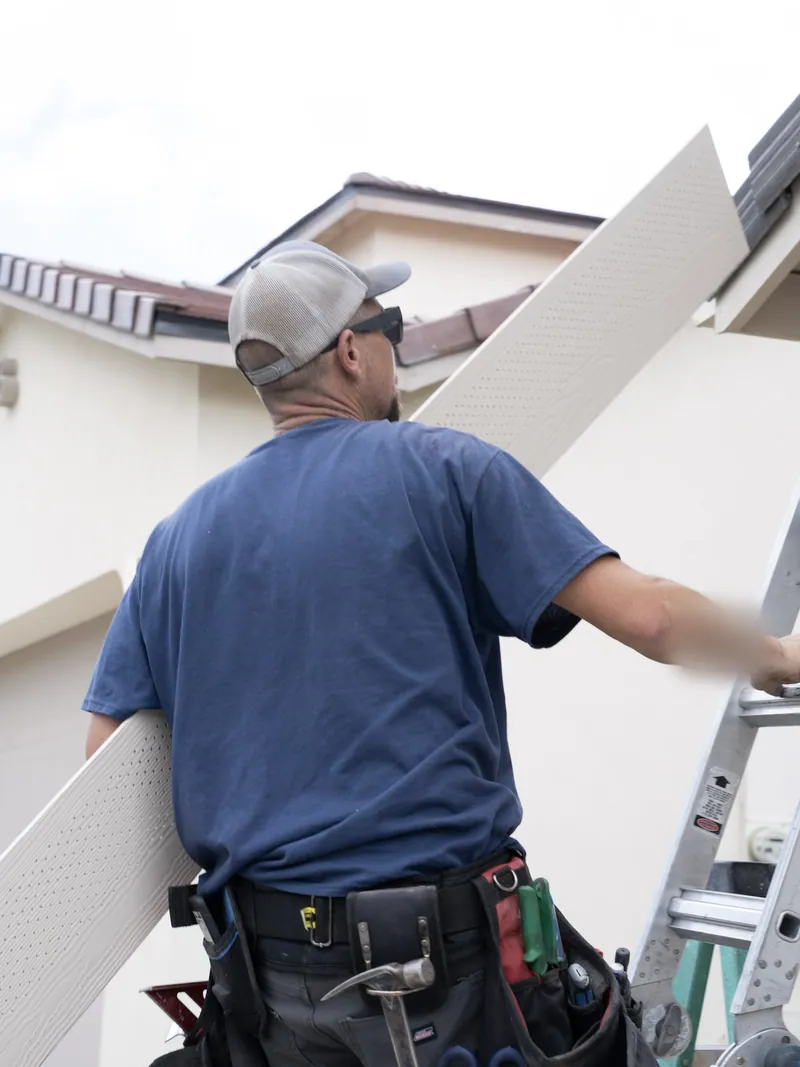
Corners, trim, soffit and fascia carry the age of a re-side
The field of a wall is the easy part. What ages first is the trim: corner boards, window and door surrounds, the frieze, and the fascia behind the gutter. Those are the pieces with exposed end grain, horizontal top edges that hold water, and fastener holes where a ladder has already been.
On the stock out here that trim is often hardboard, and hardboard fails from the edges in: it swells, it delaminates, and paint stops holding. Replacing the field and leaving the trim gives you a wall that looks finished for two seasons.
Soffit and fascia (the underside and edge of the roof overhang) are quoted as their own line. Vented soffit is part of how the attic breathes, so blocking it to save money moves the moisture problem into the roof.
Colour and finish
Factory finish, field paint, and matching what is already on the house
Vinyl colour runs through the panel or sits in a capstock over it, and the darker it is the more heat the panel carries. Fiber cement and engineered wood arrive primed for field paint or with a factory finish: the factory finish is more uniform and carries a longer warranted life, field paint gives you any colour and a maintenance cycle you own.
A partial re-side never matches perfectly, because the existing face has weathered and the new one has not. We say so at the estimate rather than after the scaffold comes down, and match to a sample held on the wall in daylight. Colour also moves lead time more than any other line, so it is settled before the order goes in.
Glazing on the same house is its own scope: see window replacement in Dayton. Material comparisons across the whole footprint are on siding materials.
Before you buy
Four things worth clarifying on a cladding quote
Exposure is the height of board still showing once the course above laps over it, which is not the width of the board. A narrower exposure means more courses, more fasteners and more labour for the same wall, so two quotes naming the same product can differ on that line alone. We put the number on the scope.
Yes, and mixing them deliberately is often the better answer. The field of a wall is a vertical surface that sheds; trim has end grain, horizontal top edges and fastener holes, so it fails on a different schedule. A stable trim material around openings and corners with a cheaper line in the field is normal, not a compromise.
Into framing, and the manufacturer's schedule says which framing and how far apart. That schedule is what the panel's wind rating was tested against, so a fastener catching only sheathing sits outside the tested assembly even though the wall looks finished. Over an existing layer, furring gives us something solid at the right spacing.
Its own line, because it is its own decision. Vented soffit is part of how an attic breathes, so the panel chosen there is a ventilation question as much as a cladding one, and fascia sits behind a gutter that has to come off and go back. Separated, you can see what it costs.
Next step
We open a small area and tell you what is behind the siding
Tell us what is on the walls now: it decides whether a tear-off is on the table. The scope names the cladding line, the profile and exposure, the trim material, the barrier and flashing details, and the manufacturer's fastener schedule. Substrate repair is a priced line, not a change order written after the wall is open.
Prefer to talk? The shop line is (775) 391-8487, Monday to Friday, 9:00 AM to 4:00 PM.
- Tear-off and over-the-top priced against each other, not assumed
- Soffit, fascia and trim itemised separately from the field
Request a free estimate
Request received
We will call you back on the number you gave us to set a measure visit. If you would rather talk now, the shop line is (775) 391-8487, Monday to Friday, 9:00 AM to 4:00 PM.