Dayton, Nevada · Replacement windows
Window replacement in Dayton, Nevada
The unit itself: what the install method changes about price and sightline, which frame suits which opening, and the numbers we read off the certified label. What this valley does to a whole exterior is on the Dayton page.
- Insert and full-frame
- Vinyl, fiberglass and clad frames
- Sliders, single-hungs, casements
- Egress and safety glazing
- Certified label numbers

First decision
Two ways to put a window in a Dayton opening, and what each one costs you
An insert (a pocket or retrofit unit in some catalogues) leaves the frame already in the wall and fits a complete new window inside it. Nothing structural is disturbed and the opening usually closes again within the hour. What it costs you is glass: the new frame nests inside the old, so the daylight opening shrinks on all four sides. On the square, dry openings of the newer stock out here that trade is worth making. On an older aluminium frame with no thermal break it is harder, because the part you keep is the part that conducts.
Full-frame goes back to the rough opening. It is the only version in which anyone sees the sill framing and what the original flashing was doing, so it is the only version in which those get repaired rather than assumed. It returns the full glass size, needs new casing and exterior trim, and takes longer. We quote it when a frame is out of square, when there is softness at the sill, or when the trim is coming off anyway.
- Insert (square, dry, sound frame): quicker, cheaper, slightly smaller glass
- Full-frame (rot, racking, or trim off regardless): repairable, full glass
Frame material
Frame materials, and what each one asks for in return
Vinyl is the volume answer, and price is only part of why: a multi-chamber extrusion insulates on its own account, carries no finish to fail and cannot corrode. The variables worth asking about are the wall thickness of the extrusion, whether the corners are fusion-welded, and whether the frame is reinforced where a wide sash needs it. A thin frame on a large opening is where vinyl earns a reputation the good lines do not deserve.
Fiberglass costs more and buys dimensional stability: it moves at close to the same rate as the glass it holds, and carries a dark factory finish more comfortably than vinyl on a sun-facing wall. Clad wood puts a finished wood interior behind an aluminium or composite skin. It is the right frame where a room is trimmed in stained wood, the dearest of the three, and the one where the exterior finish is the specification to ask about.
We carry Alside, Andersen and Jeld-Wen window lines.

Operation
Window styles, and which openings they suit
How a sash closes decides how tightly it seals and which part wears first. A fixed unit seals best of all and can never be an escape opening.
| Style | How it closes | Where it earns its place | The part that wears |
|---|---|---|---|
| Horizontal slider | Rolls on a track, shuts against the meeting rail | Wide openings; no swing into a walkway | Rollers, track pile, sill weep channels |
| Single-hung | Lower sash lifts; balances carry the weight | Openings where height is the useful dimension | The balances: ask how they are serviced |
| Casement | Pulls in against a compression seal all round | Wind-facing walls; rooms that leak air | Operator crank, hinge track, lock keepers |
| Patio slider or hinged patio door | Rolls in a sill track, or swings on hinges | Deck and patio access | Sill track, rollers or hinges, and the sweep |
Before it is ordered
The certified label, the escape opening and the tempered positions
Every unit carries a certified performance label, and those numbers describe that unit as built (frame, spacer, gas fill and coatings tested together), not the brand on the van. U-factor is the rate heat leaves the assembly, and lower is better; solar heat gain coefficient is the share of the sun's energy that gets through, and the right value depends on the wall. Both get written for the actual unit on the scope.
Bedrooms are the one place where the size of an opening is not a preference. The International Residential Code sets an emergency escape and rescue opening at 5.7 square feet of net clear opening (5.0 square feet at grade-floor level), with a minimum clear height of 24 inches, a minimum clear width of 20 inches, and a sill no higher than 44 inches above the finished floor. Net clear is what is open once the sash is fully operated, not the hole in the wall, which is why a marginal bedroom opening gets a tape on it before we order.
The job itself
How a Dayton window job actually runs
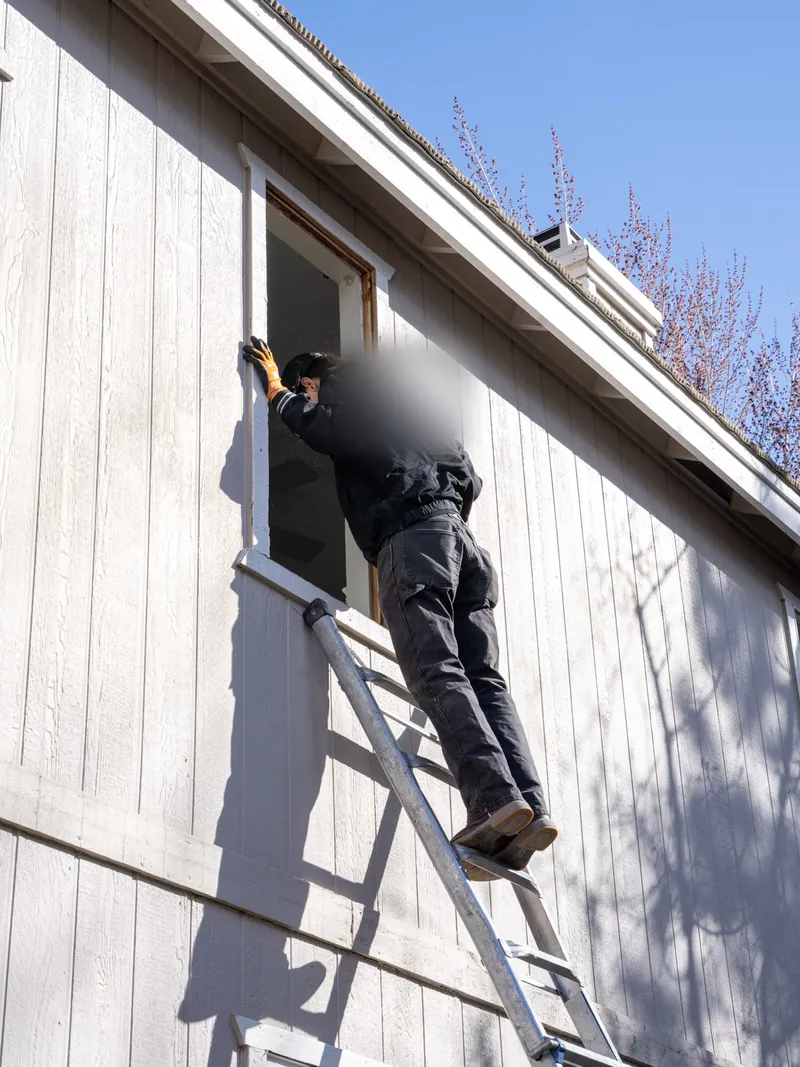
Every opening gets measured, not one measured and multiplied across an elevation, because framing tolerance and thirty years of paint make two nominally identical openings differ by enough to matter. Width, height and jamb depth are recorded at each, with the style and any tempered or escape-opening requirement beside it. The address sits in Lyon County rather than Washoe, so the review path is not the one most people arrive with. Lyon County requires a permit to alter or repair a structure except where the adopted codes exempt it, under Lyon County Code 15.239.06, and the county is on the 2024 IRC and IECC with the Northern Nevada amendments dated 20 February 2025, so the replacement units have an energy-code specification to meet and we confirm the permit question with Lyon County Community Development, in writing, before anything is ordered. Nothing is pulled off a wall until the glass is at the Sparks shop and checked against the order.
Cladding on the same house is a separate scope. See siding installation in Dayton. Frame materials and glass packages across the whole footprint are on replacement windows.
Before you buy
Three things homeowners ask about Dayton glazing
Yes, and it is worth seeing the number first. An insert nests inside the frame already in the wall, so the daylight opening loses the thickness of the new frame on all four sides. On a wide slider nobody notices; on a small over-sink unit it shows from day one. We give you the finished glass size before you sign.
They overlap, but no. An insert is a complete unit set into the old frame and trimmed to it. A retrofit flange is a fin on the new unit that laps over the existing exterior trim or stucco and seals to it. Which we quote depends on the exterior material and how the original was flashed.
Safety glazing positions include glass in and near a door, low to the floor, in large low panes, and at wet areas and stairs. Tempered is a different piece of glass, not a coating, so it cannot be added later. A pane that arrives annealed for such a position is a re-order.
Next step
Every Dayton opening measured before anything is priced
Width, height and jamb depth are recorded at every opening. You then get a written scope naming the product line, the operating style, the glass package and the install method for each one, with the manufacturer's certified rating and warranty documents attached. Nothing is priced from a photograph.
Prefer to talk? The shop line is (775) 391-8487, Monday to Friday, 9:00 AM to 4:00 PM.
- Insert or full-frame is a stated decision, not a default
- Escape openings and tempered positions checked before the order goes in
- Substrate repair quoted as its own line if we find it
Request a free estimate
Request received
We will call you back on the number you gave us to set a measure visit. If you would rather talk now, the shop line is (775) 391-8487, Monday to Friday, 9:00 AM to 4:00 PM.