James Hardie
Fiber cement, named among the county's acceptable interface wall materials. A Class 1 wall still needs at least 6 inches of flashing at ground, deck and roof lines.
- Class 1 or 2
- Is the Class 1 flashing on the scope?
Verdi, Nevada
Verdi, outside Reno city limits, is unincorporated Washoe County at about 4,900 feet, where Truckee Meadows Fire Protection District enforces the 2024 International Wildland-Urban Interface Code (IWUIC). Its Table 503.1 can place a parcel in ignition-resistant Class 1, 2 or 3 (materials that resist catching from embers and flame), set by the hazard rating, defensible space and water supply.
On the wall now
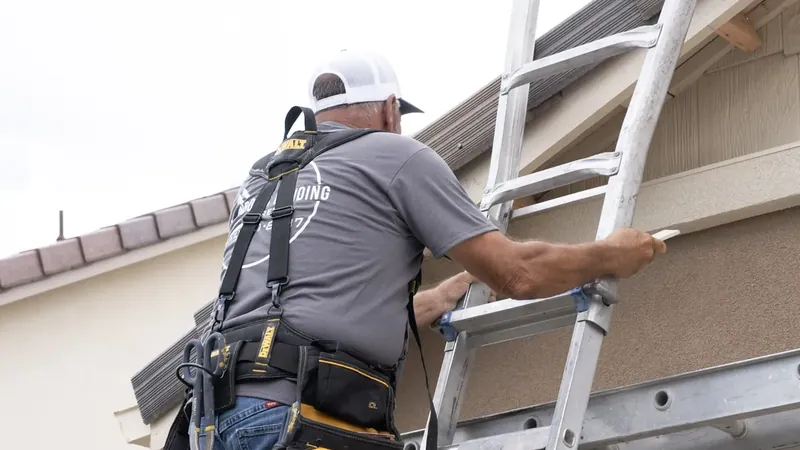
Census estimates put Verdi's median build year at 1986. The 1980s are the largest decade, about 225 of 527 housing units, followed by 2000 to 2009 and then a group built in 1939 or earlier; every one of those figures carries a wide error range.
The census does not say where those older houses stand or which decade they come from. The state historical marker records that Verdi grew with the Central Pacific Railroad in the late 1860s and became a mill town shipping ties and construction timbers, with logging railways into the forests north and west, until a 1926 fire and the thinning timber ended the boom.
For 1980s houses around Reno, the hardboard and T1-11 (grooved plywood sheet) diagnosis is on our Reno build era guide; what is actually on a Verdi wall we confirm at the measure visit.
What goes back on: fiber cement, engineered wood or current vinyl for walls, and dual or triple pane units for openings. On the county's reading that glass meets the Class 1 and 2 window rule; the boards are where a class narrows the choice.
Who sets the rule
Washoe County's 2024 codes took effect on 1 July 2025 and, after a six-month grace period, have been required on all submittals since 1 January 2026. From the wildland code the county takes Chapter 5, the construction rules.
The county's interface code guide sets the class from fire hazard severity on its EZ Fire-WUI map, whether defensible space (the cleared ground around the house) conforms, and whether a hydrant sits within 1,000 feet by road. Truckee Meadows Fire confirms the last two at FirePrevention@TMFPD.us.
The county handout Work Exempt from Building Permits lists "Wood or composite siding applied over existing siding or existing shear wall" (a sheathed wall that braces the frame), but exempt work must still meet the code. We have found no county or district statement on whether re-siding pulls a wall up to its class, so ask Washoe County Building, (775) 328-2020, or Truckee Meadows Fire before choosing siding.
| Part | Class 1 | Class 2 | Class 3 |
|---|---|---|---|
| Siding | Five routes: 1-hour fire-rated on the exterior side, noncombustible, heavy timber or log, exterior fire-retardant-treated wood, or ignition-resistant material from foundation to roof sheathing; plus at least 6 in of metal or noncombustible flashing at ground, deck and roof lines | Same five routes, no flashing rule | None |
| Glass in windows and doors | Tempered, multilayered, glass block or rated at least 20 minutes; the county counts dual and triple glazed units; frames have no rule | Same as Class 1 | None |
| Exterior doors | Noncombustible, solid-core wood at least 1 3/4 in, or rated at least 20 minutes; garage doors exempt | Same as Class 1 | None |
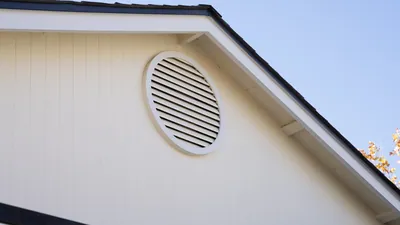
| Vents | Either 144 sq in maximum, behind 1/8 in noncombustible, corrosion-resistant mesh or approved against flame and embers, or listed to ASTM E2886. Code text bars attic vents in soffits and eaves and puts gable-end and dormer vents at least 10 ft from lot lines; the county's guide allows an approved venting device in soffits and eaves and applies the 10 ft rule to gable, soffit, eave and dormer vents | Same as Class 1 | 144 sq in maximum, behind 1/8 in mesh or approved against flame and embers |
| Eaves and soffit (the eave's underside) | Underside ignition-resistant, 1-hour rated, 2 in nominal lumber, or exterior fire-retardant-treated lumber or plywood; fascia (the board along the roof edge) protected behind | Combustible eaves, fascia and soffit boxed in solid material at least 3/4 in thick; no exposed rafter tails (rafter ends) unless heavy timber | None |
Under Table 603.2, which Truckee Meadows Fire points owners to, defensible space runs 30 feet at Moderate hazard, 50 feet at High and 100 feet at Extreme.
Exposure
Hazard ratings vary by parcel: on the county's emergency operations fire risk layer, points across Verdi read High and Moderate, none Extreme. The code rating is on the EZ Fire-WUI map.
An undated assessment for the Nevada Fire Safe Council calls Verdi intermix, homes and wildland fuel with no clear edge, with Jeffrey pine around Quilici Ranch Road and Hill Lane, prevailing west and southwest winds, and strong down-canyon winds through the Truckee River canyon on summer afternoons.
That puts the west and southwest walls upwind, so they come first: screened or listed vents, boxed eaves, and, where only one side gets fiber cement on a voluntary upgrade, that side.
Truckee Meadows Fire has applied interface construction rules to new buildings in Moderate to Extreme areas since August 2013; an older building that met the code of its day may stay as built. In a wildfire, embers and small flames are how most homes ignite, the district says, so check:
What we install here
Fiber cement, named among the county's acceptable interface wall materials. A Class 1 wall still needs at least 6 inches of flashing at ground, deck and roof lines.
Engineered wood. On a Class 1 or 2 wall it needs a front and back extended ASTM E84 or E2768 result with a flame spread index (how fast flame crosses the face) of 25 or less, or it goes over one layer of 5/8 inch Type X exterior gypsum sheathing, tightly butted or taped and mudded, the county's 1-hour route.
Vinyl siding and windows. Vinyl is not among the county's named wall materials, so on a Class 1 or 2 wall it needs a passing ignition-resistant test or a 1-hour backing of 5/8 inch Type X sheathing; the county recommends an ANSI/AAMA/NWWDA 101/I.S.2-97 structural label on vinyl windows.
Windows and patio doors. Frames carry no interface rule, so the series is a sightline (how much frame you see) and finish choice.
Windows and doors for non-standard openings. Series and glass go on the quote by name.
Steel and fiberglass doors. In Classes 1 and 2 the door must be noncombustible or rated at least 20 minutes, and its glass insert must meet the window glass rule; ask the maker for that listing before ordering.
The general trade-offs for all six lines are on the brands page. More on fiber cement siding and replacement windows.
How the estimate works
Some addresses between Verdi and Reno sit inside Reno city limits, where the county's interface guide and exemption handout do not govern, so the building department is confirmed before anything is ordered. For a county address, the defensible space and water findings come from Truckee Meadows Fire, not from us.
At the house we measure every opening and confirm the frame material, glass build-up and condition behind the siding; the written scope names the series and glass package.
Nearby
Reno and Sparks are on the drive in; the other four are unincorporated Washoe County, like Verdi.
Specification questions
Not for that code. In Classes 1 and 2, Washoe County counts an ordinary dual or triple glazed unit as multilayered glazing, which passes, and sets no rule for frames; it recommends an ANSI/AAMA/NWWDA 101/I.S.2-97 structural label on vinyl windows. Safety glazing (tempered or laminated glass near doors, low to the floor or by a tub or shower) still applies.
Where the code applies to the work, every class asks for noncombustible, corrosion-resistant mesh with openings no larger than 1/8 inch, or a vent approved to stop flame and embers, each 144 square inches at most. Classes 1 and 2 also accept vents listed to ASTM E2886, an ember and flame test. Truckee Meadows Fire asks for a yearly screen check.
No. Classes 1 and 2 accept five routes: 1-hour fire-rated construction on the exterior side, noncombustible material, heavy timber or log, exterior fire-retardant-treated wood, or ignition-resistant material tested to extended ASTM E84 or E2768. Washoe County names stucco, masonry and cement-fiber board as examples, and counts any siding over one layer of 5/8 inch Type X (fire-rated) exterior gypsum sheathing, tightly butted or taped and mudded, as 1-hour construction. Class 3 has no siding rule.
Sources
Next step
The build year tells us which era of siding and windows to expect.
Prefer to talk? The shop line is (775) 391-8487, Monday to Friday, 9:00 AM to 4:00 PM.
We will call you back on the number you gave us to set a measure visit. If you would rather talk now, the shop line is (775) 391-8487, Monday to Friday, 9:00 AM to 4:00 PM.