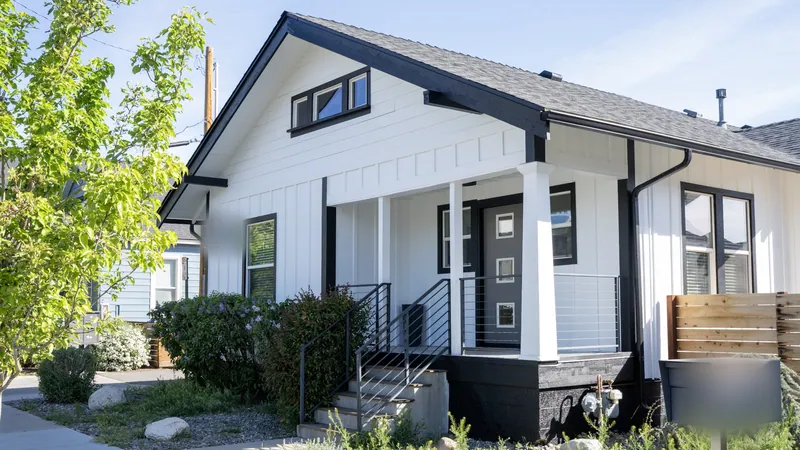
Choosing an entry or patio door in Reno or Sparks comes down to five decisions, taken in this order: the material, the glass, the security of the whole assembly, the seal, and the opening the door hangs in. A door is the one part of the wall you handle every day, and the one part with hinges or rollers, a threshold and a lock, so the slab you pick out in a showroom is the smaller half of the decision. The hardware, the threshold and the opening around them are the larger half.
This guide sorts out each decision and points to the write-up behind the ones that need more room: what moves the price of a new entry door and of a replacement patio door, what to do about broken patio door glass, and how a pet door gets into a patio opening without anyone cutting the glass.
| Decision | What it comes down to |
|---|---|
| Material | Fiberglass, steel or wood, matched to the sun on the wall the door faces |
| Glass | How much of the door is glass, and which build: tempered, laminated, coated or obscure |
| Security | The frame, the strike, the hinges and the lock, not the slab on its own |
| The seal | Threshold, sweep and weatherstrip, on a door hung square |
| The opening | The same opening (a replacement) or a new one (a cut-in, which is framing work) |
Entry doors: fiberglass, steel or wood, matched to the wall it faces
Three materials do the work on an entry, and none of them is the right answer on every house. What usually decides it is the elevation: how much sun the door takes, and whether a porch roof keeps the weather off it.
| Material | What it is | Where it suits | The trade |
|---|---|---|---|
| Fiberglass | A moulded skin over an insulated core, smooth or woodgrain | Full sun and a wide daily temperature swing; it moves less under heat and carries a dark finish more comfortably | Costs more than steel; hit hard, it cracks rather than dents |
| Steel | A formed steel skin over an insulated core | Shaded entries, security-led openings and tighter budgets; the stronger of the two at the lock | A dent stays a dent, and once the coating is chipped it has no second line of defence |
| Wood | Solid or engineered stiles and rails (the upright and crosswise members of the slab) | Matching a period entry, or a stained finish you want to keep | Needs a real overhang and a refinishing schedule; the least forgiving in direct sun |
On a west or south entry that takes the full afternoon sun, fiberglass is usually where we land. It holds its shape and its finish through a daily swing that routinely runs thirty-five to forty degrees between the afternoon high and the overnight low here, and it does not corrode. Steel still earns its place where the entry is shaded and taking a knock matters more than the sun, and wood is the choice when the look is the point and a porch roof keeps the weather off it. Choose a dark colour for a west entry with care: it is hard to walk back.
When people describe the style of an entry, they are mostly describing glass: a lite (a single pane) in the slab, sidelites either side, a transom above. Every one of those is an opening with a seal of its own, so glass chosen for looks is also glass chosen for performance, and on the Codel entry systems we carry, the glass insert moves the price further than the choice of slab material does.
Patio doors: sliding, French or folding
A patio door is first a choice of how the panels move, and each kind of movement gives something up.
- Sliding. The panels run on a track and nothing swings into the room or out onto the patio, which makes it the widest opening for the money. Because one panel parks behind the other when it is open, a slider gives you only about half its overall width to walk through, and it seals only as well as its interlock (the upright joint where the two panels meet).
- French, or hinged. Two panels that close by pressing against a stop rather than sliding past a seal, and that compression is why it seals the tightest of the three. Open, it gives nearly its full width, less the frame and the meeting stiles, but it needs clear floor to swing and an astragal (the strip that closes the gap where the two panels meet).
- Folding. The panels stack to open most of the wall. It carries the most hardware per foot and has the least tolerance for a track out of level.
Whichever you choose, ask about the threshold. It is the one horizontal joint in an upright assembly, and it is where wind pushes water. If the room is tight, measure the furniture wall before you choose: the swing of a French pair has to land somewhere.
The glass: safety glazing first, then the label
Glass in a door is safety glazing, tempered or laminated, because the residential code treats glazing in a door as a hazardous location. Tempered is the default build on patio doors: the best availability, the lowest cost and the strongest for its thickness, and when it breaks, it lets go completely. Laminated glass is two panes permanently laminated to a plastic interlayer, so a broken pane generally stays in the opening; it is heavier, costs more and usually takes longer to get, because it is not the stocked build. The trade between the two is set out in full in our write-up on broken patio door glass and what replaces it.
Performance is a separate question, and it is read off the certified label for the exact door being quoted, not off a brochure. ENERGY STAR, whose criteria are set by the US Environmental Protection Agency, sets its door criteria by glazing level, meaning how much of the door is glass, using ratings certified by the National Fenestration Rating Council, and it notes that even a door with a lot of glass, such as a sliding patio door, has less glass for its frame than a window does. On a south or west patio door, the solar heat gain coefficient (the label number for how much of the sun’s heat the glass lets through) is the line to read, because west and south glass carries the cooling load here. Every line on that label is explained in our NFRC write-up.
Security: the whole assembly, not the slab
A heavy slab hung in a weak frame is not a secure door. What resists a forced entry is the assembly: the frame and how it is fastened to the house, the strike (the metal plate the bolt or latch shoots into), the hinges, and the lock. Screws long enough to reach the framing behind the jamb matter at the strike and at the hinges alike, and at the top hinge a long screw into the framing is also what keeps a heavy leaf from sagging away from its seal.
A multipoint lock (one handle that locks the door at several points at once) pulls a tall slab tight to its weatherstrip at three points instead of one, which makes it a sealing decision as much as a security one, and it is chosen with the door rather than after it. On the glass, laminated is the security upgrade: it delays a determined entry, noisily, and keeps the opening closed while that is happening. It does not stop one.
The seal: most door complaints are a joint or a moving part
When we replace a door, the reason is almost always a moving part or a joint, and rarely the middle of the slab: a threshold worn down by twenty years of feet until it no longer meets the sweep, weatherstrip squashed one cycle too many, rollers worn flat until the panel drags. A door that was fine and has turned draughty is usually telling you a seal has worn or the door has drifted out of square, and while adjustment still has room, the fix is an adjustment or a part rather than a new door. Find where the door is actually touching first; door hardware before winter walks through the rollers, the threshold cap, the sweep and the lock keepers, and the point where adjustment runs out.
The seal also depends on what sits under the door. The patio door sill is the wettest spot on the house. A sweep is an air seal, and water on the floor inside a door is a sill pan and flashing question (the drainage tray under the threshold and the laps that shed water out of the wall) that no sweep will fix.
The opening it lives in
A door is only as good as the opening it hangs in, and that opening has to be square, dry and sound. Before anything is quoted we open the door, check the reveal (the gap between the door and its frame) along the head and the lock side, set a level against the jamb and look hard at the threshold. Where the frame of a patio door is square, dry and sound, new panels and a new track can often go inside it. If the sill has gone soft, or water has been finding its way past the threshold, the frame has to come out: nothing else gets you to the sill pan and the flashing beneath it.
Replacing a door in an existing opening is a replacement. Putting a door where there was none, or turning a window into a patio door, is a cut-in: framing work first, with a header (the beam over the opening that carries the wall above it) checked or sized for the new span, and the door set at the end. The patio door is the cut-in we do most, and a cut-in is permit work in every jurisdiction we serve. How one is framed, flashed and patched back is in our guide to cut-ins and enlargements.
For a like-for-like swap, the permit answer depends on the city. Sparks lists like-for-like window and door replacement among its exempt work; Reno publishes no exemption for replacing a window or a door and defers to the International Residential Code, which grants none. For every address, we confirm with the building department before anything is ordered.
When it is time to price one, the lines we carry are on our entry and patio door replacement page: Codel entry systems, and Jeld-Wen for a patio door that has to match Jeld-Wen windows in the same wall.